01 / Real estate
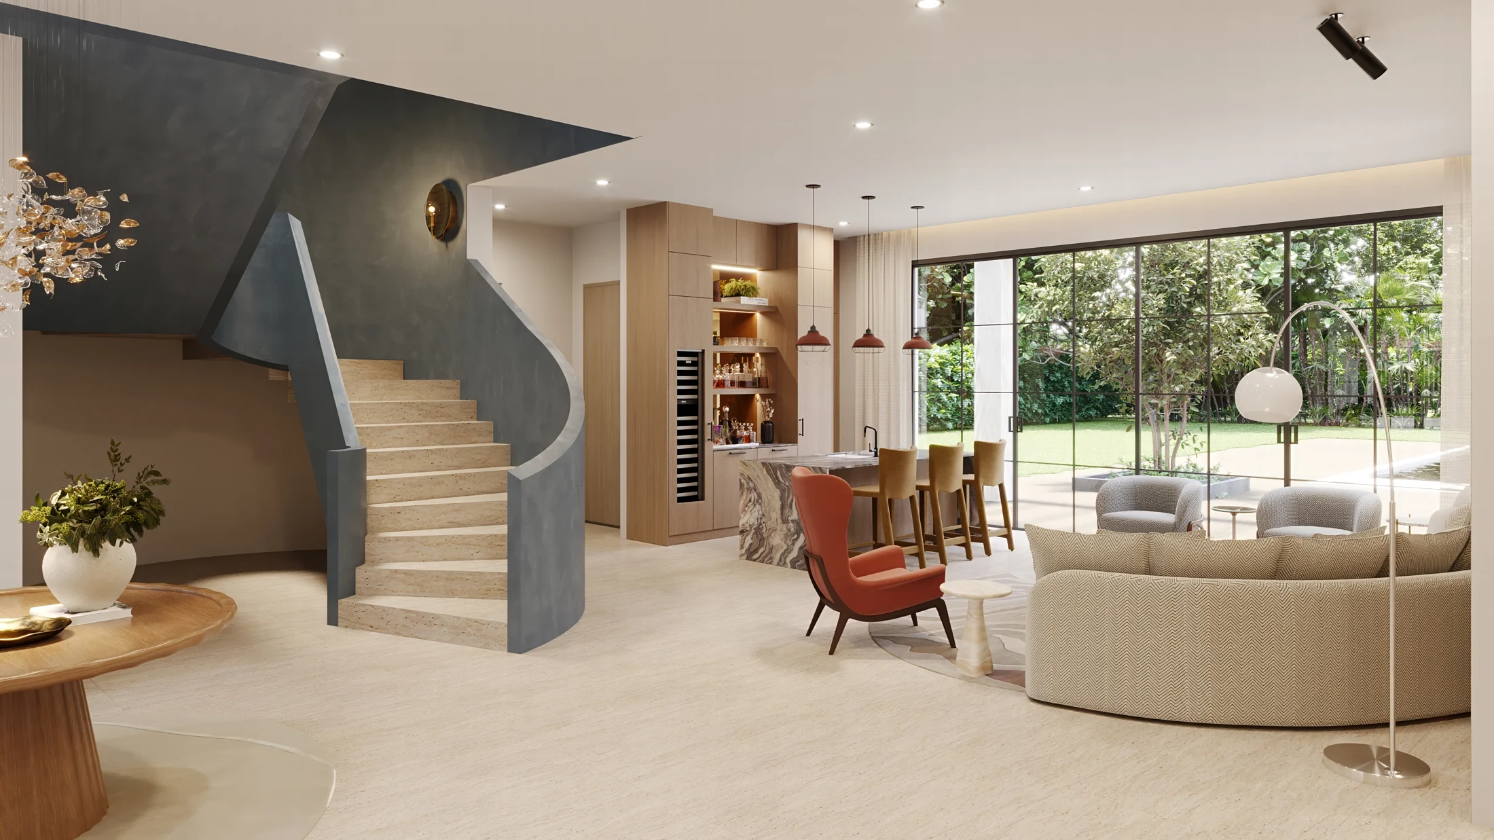
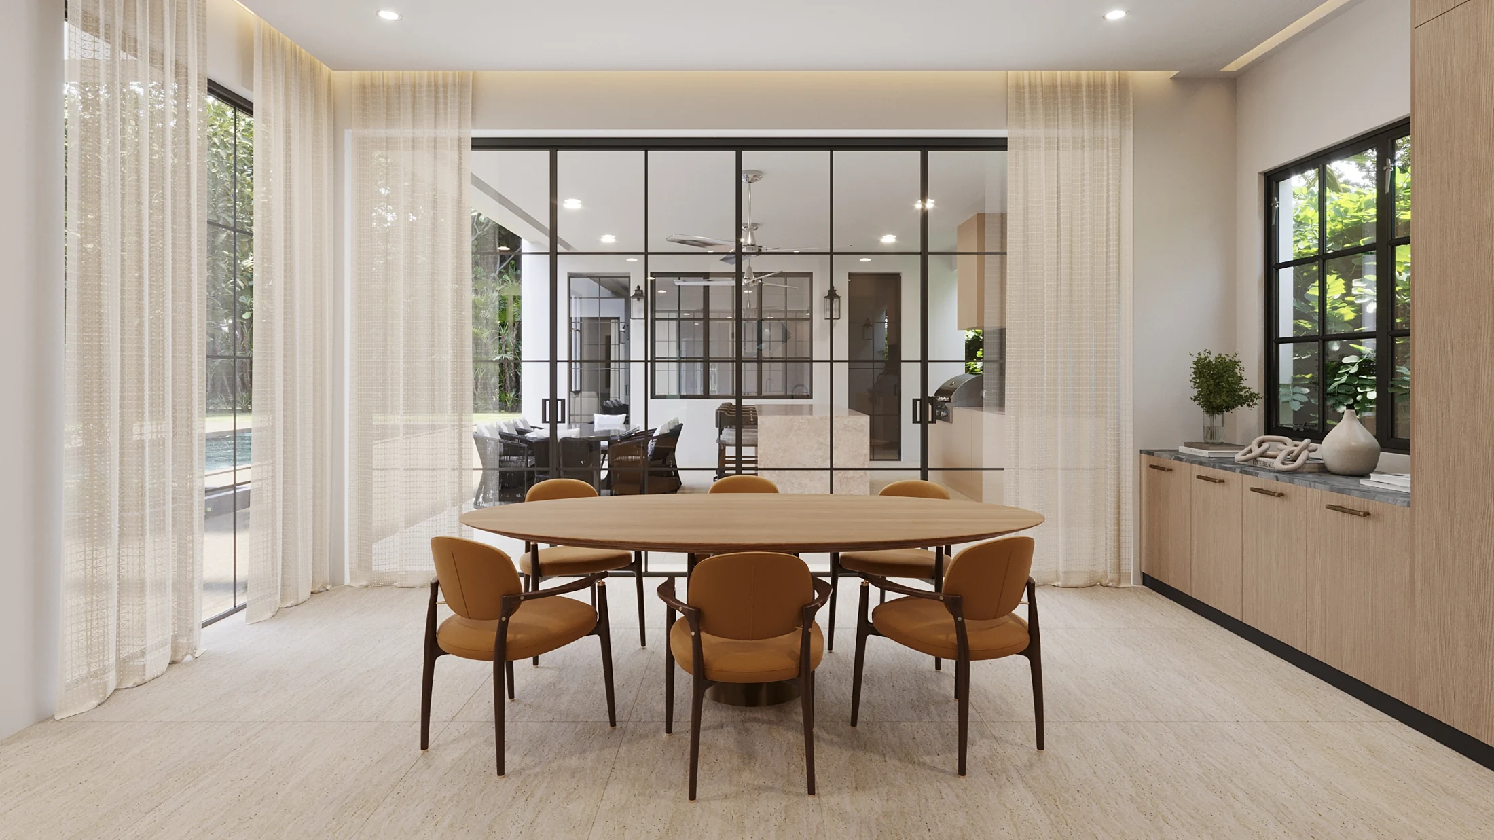
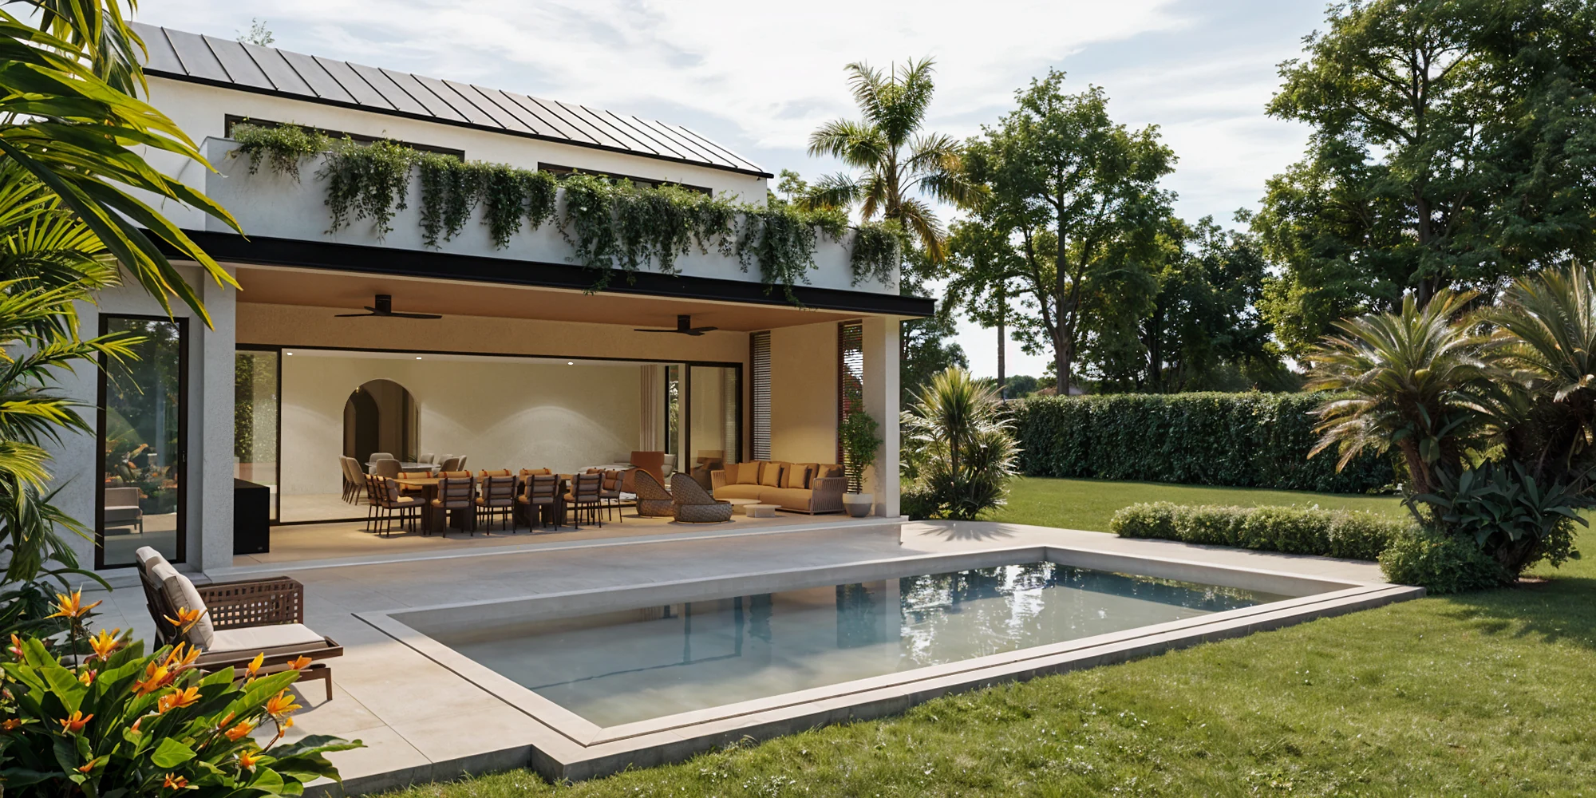
6781 SW 75th
A residential proposal, from the garden to the interiors.
Explore the project Discuss your project
ARCHITECTURAL VISUALIZATION
Renderings, films and interactive experiences
for real estate and design teams.
SELECTED WORK
Property potential. Design intent.
A selection of real estate, residential01 / Real estate
A residential proposal, from the garden to the interiors.
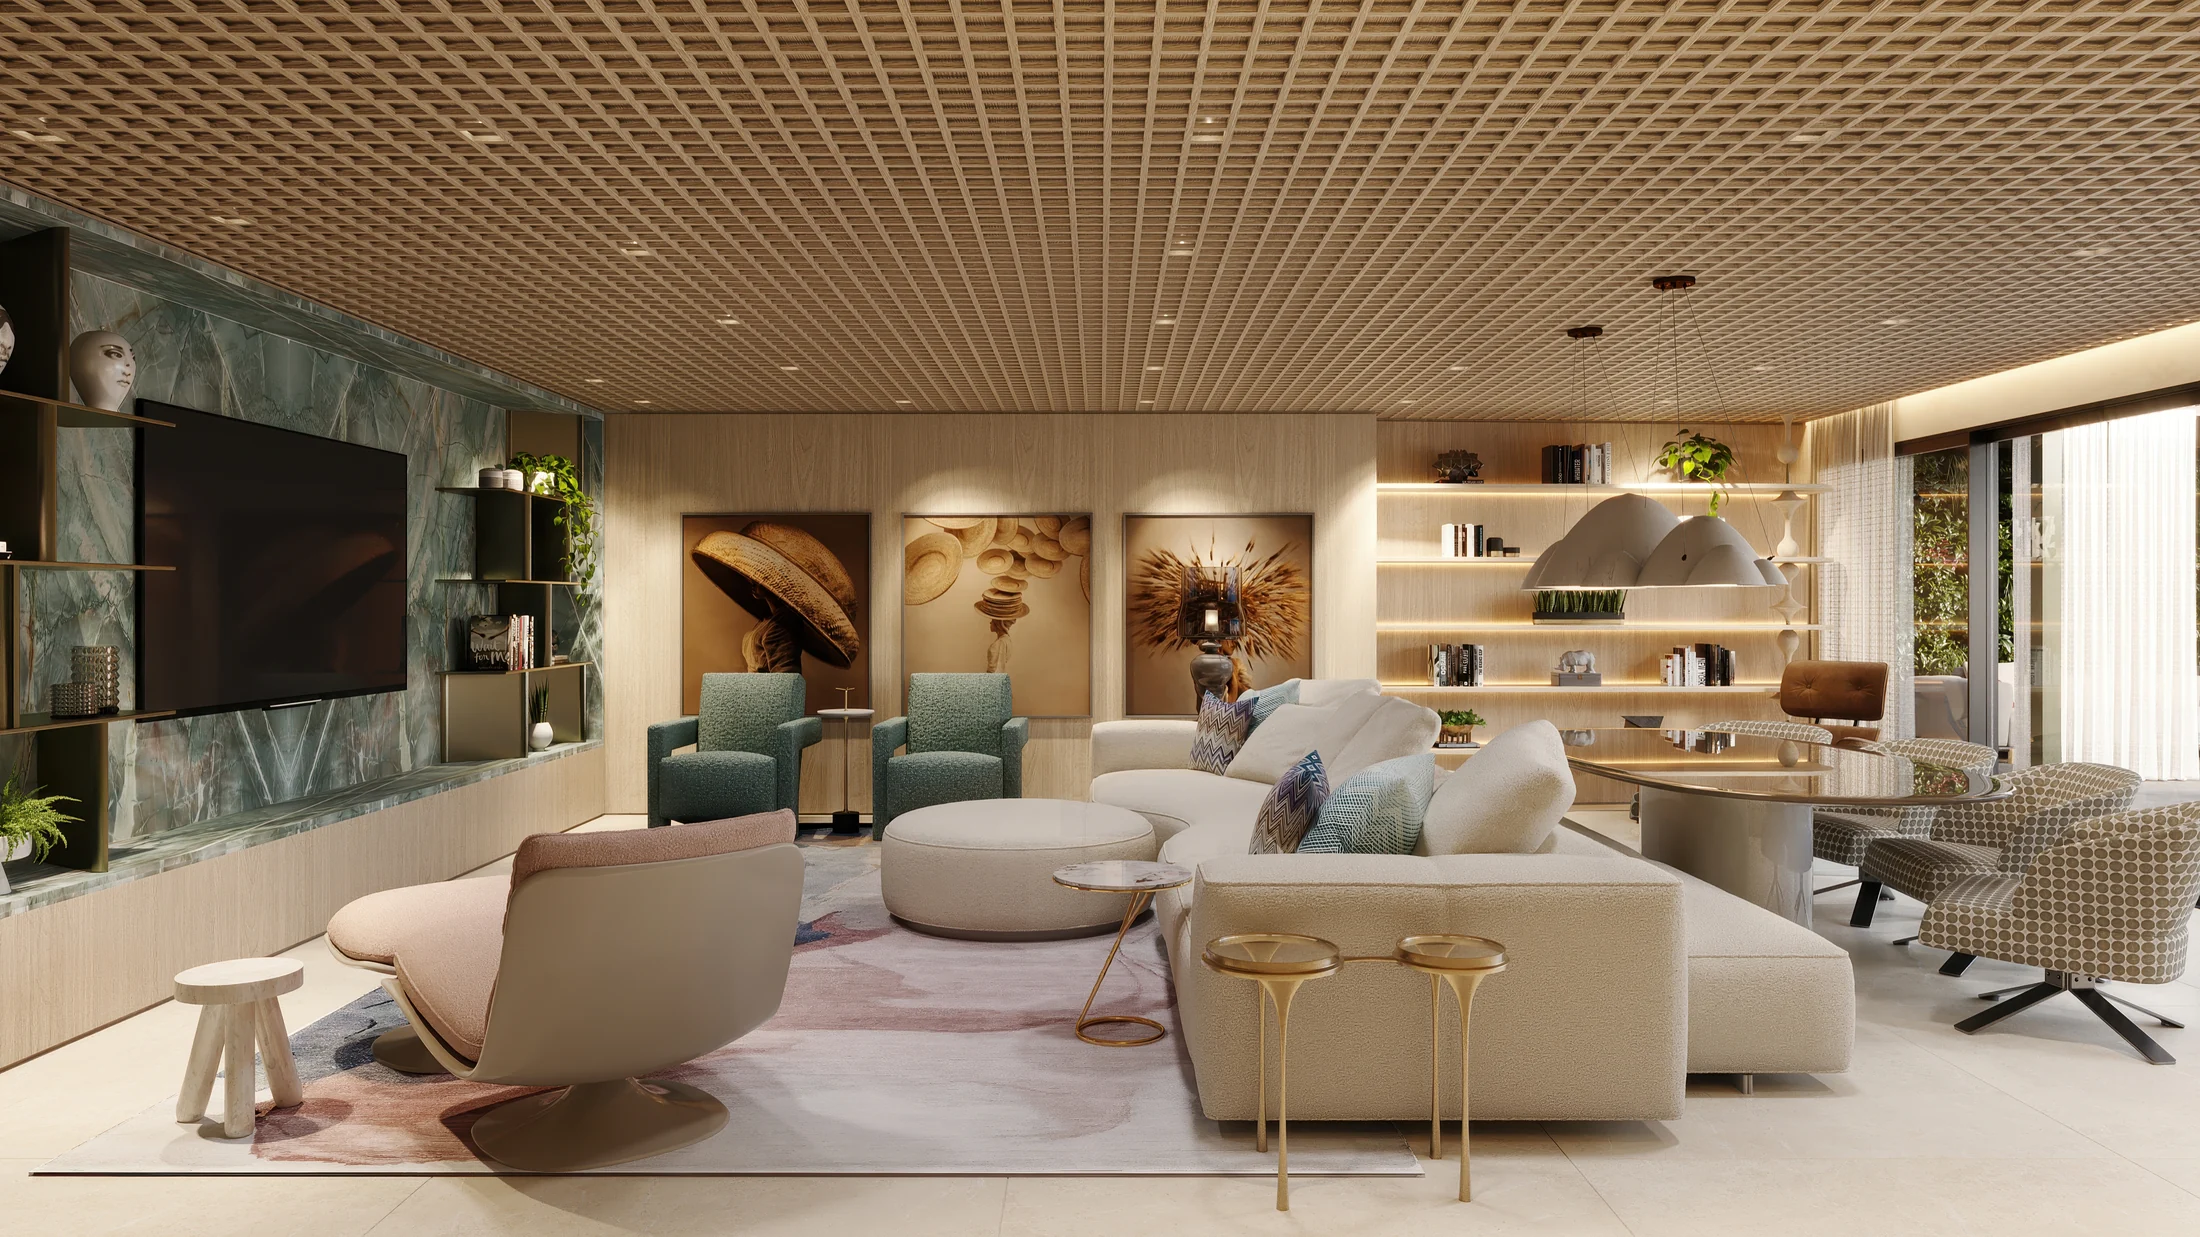
Explore the project02 / Residential interiors
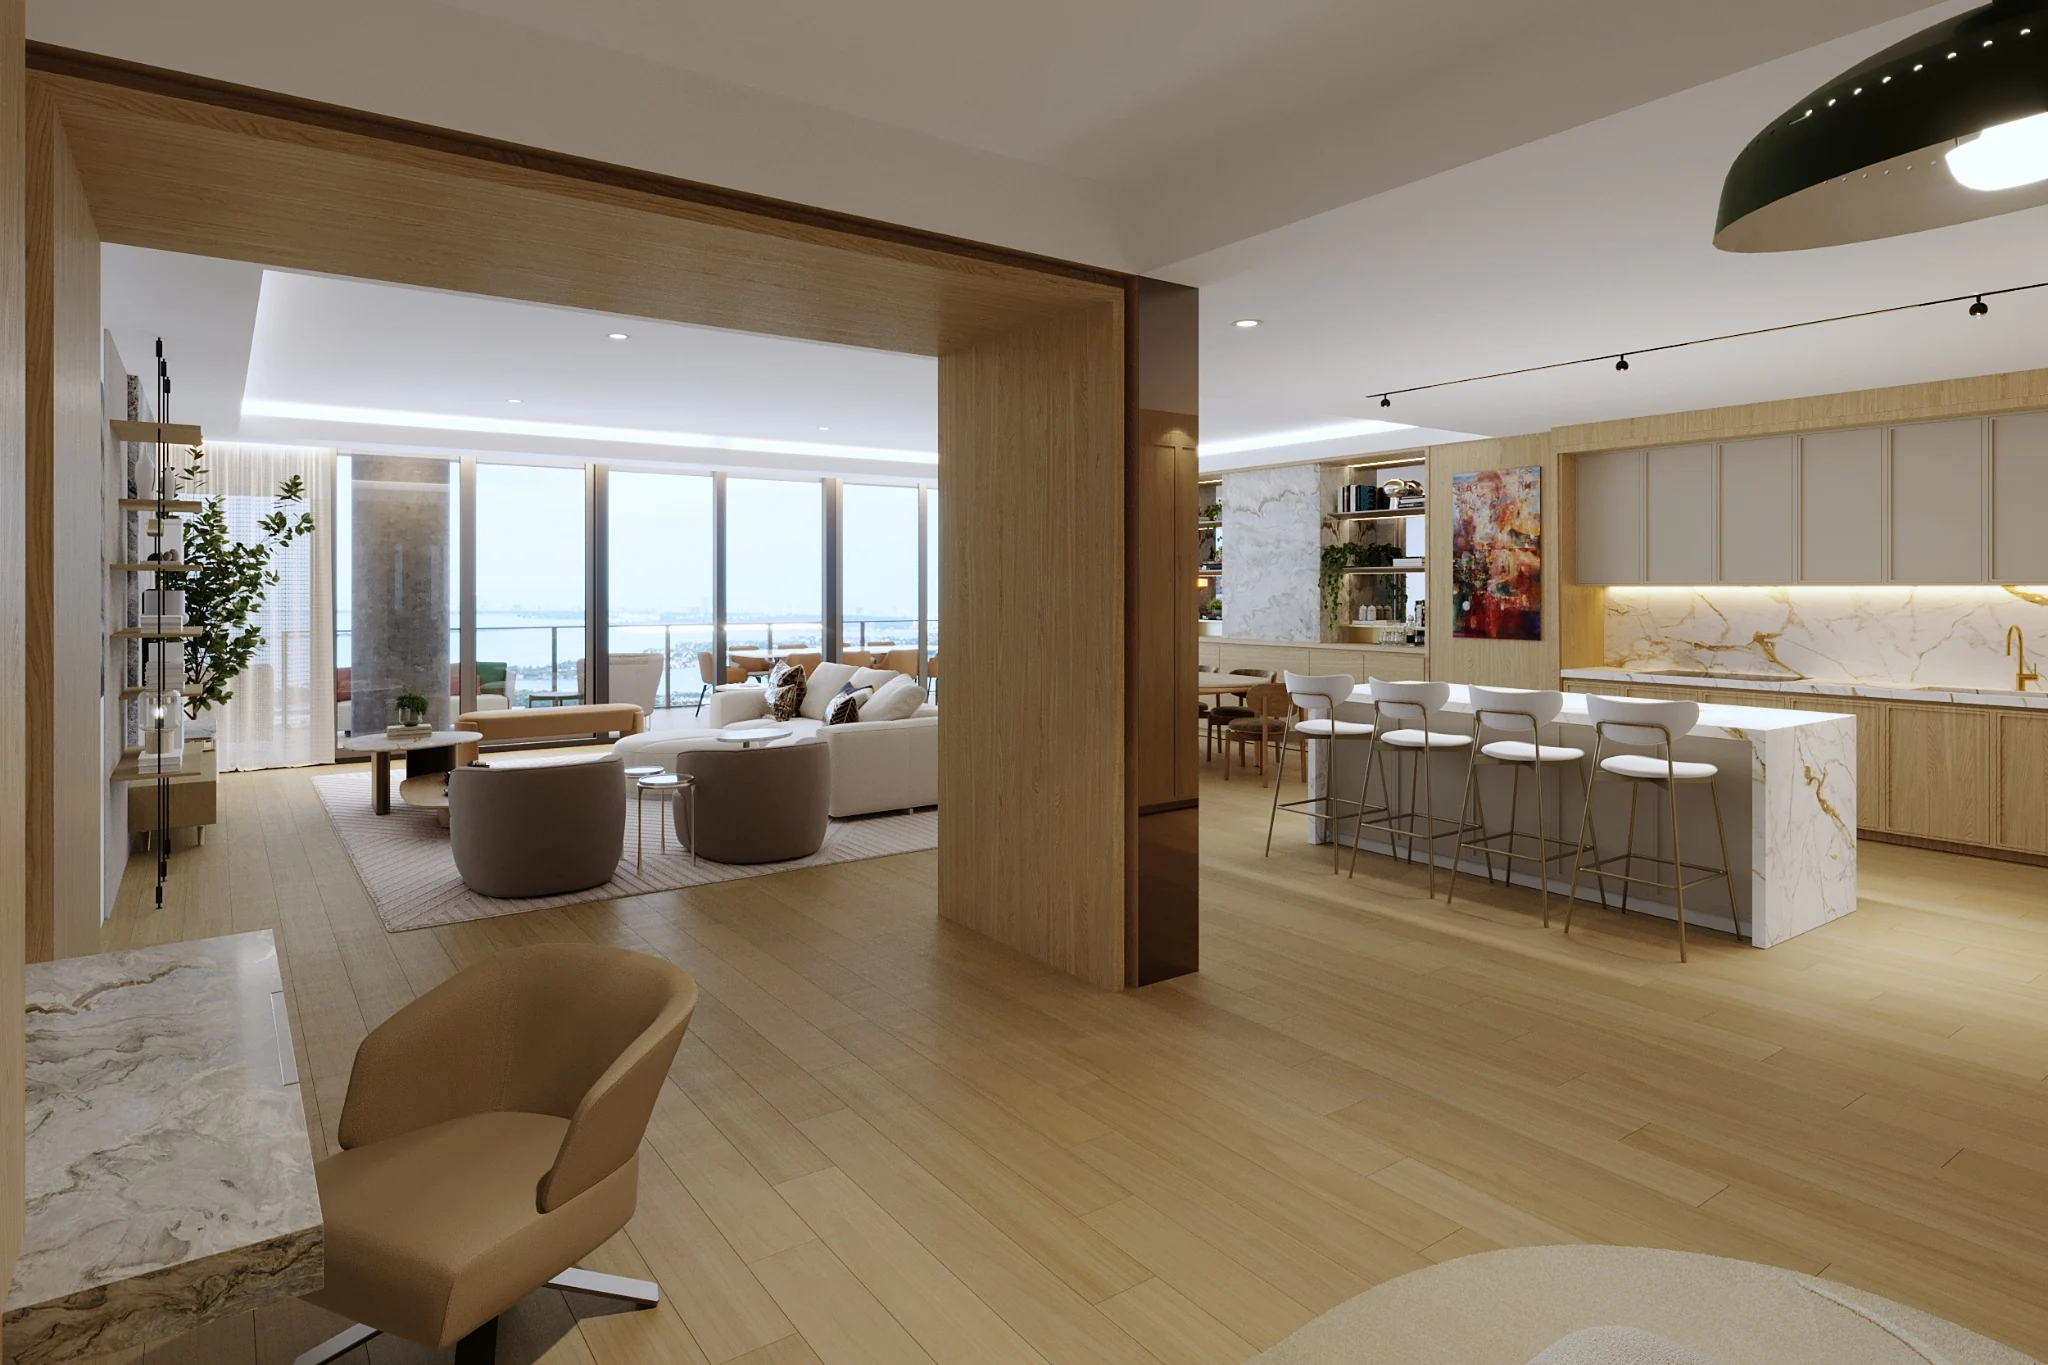
A complete interior, down to the custom details.
Interior design: Design Solutions
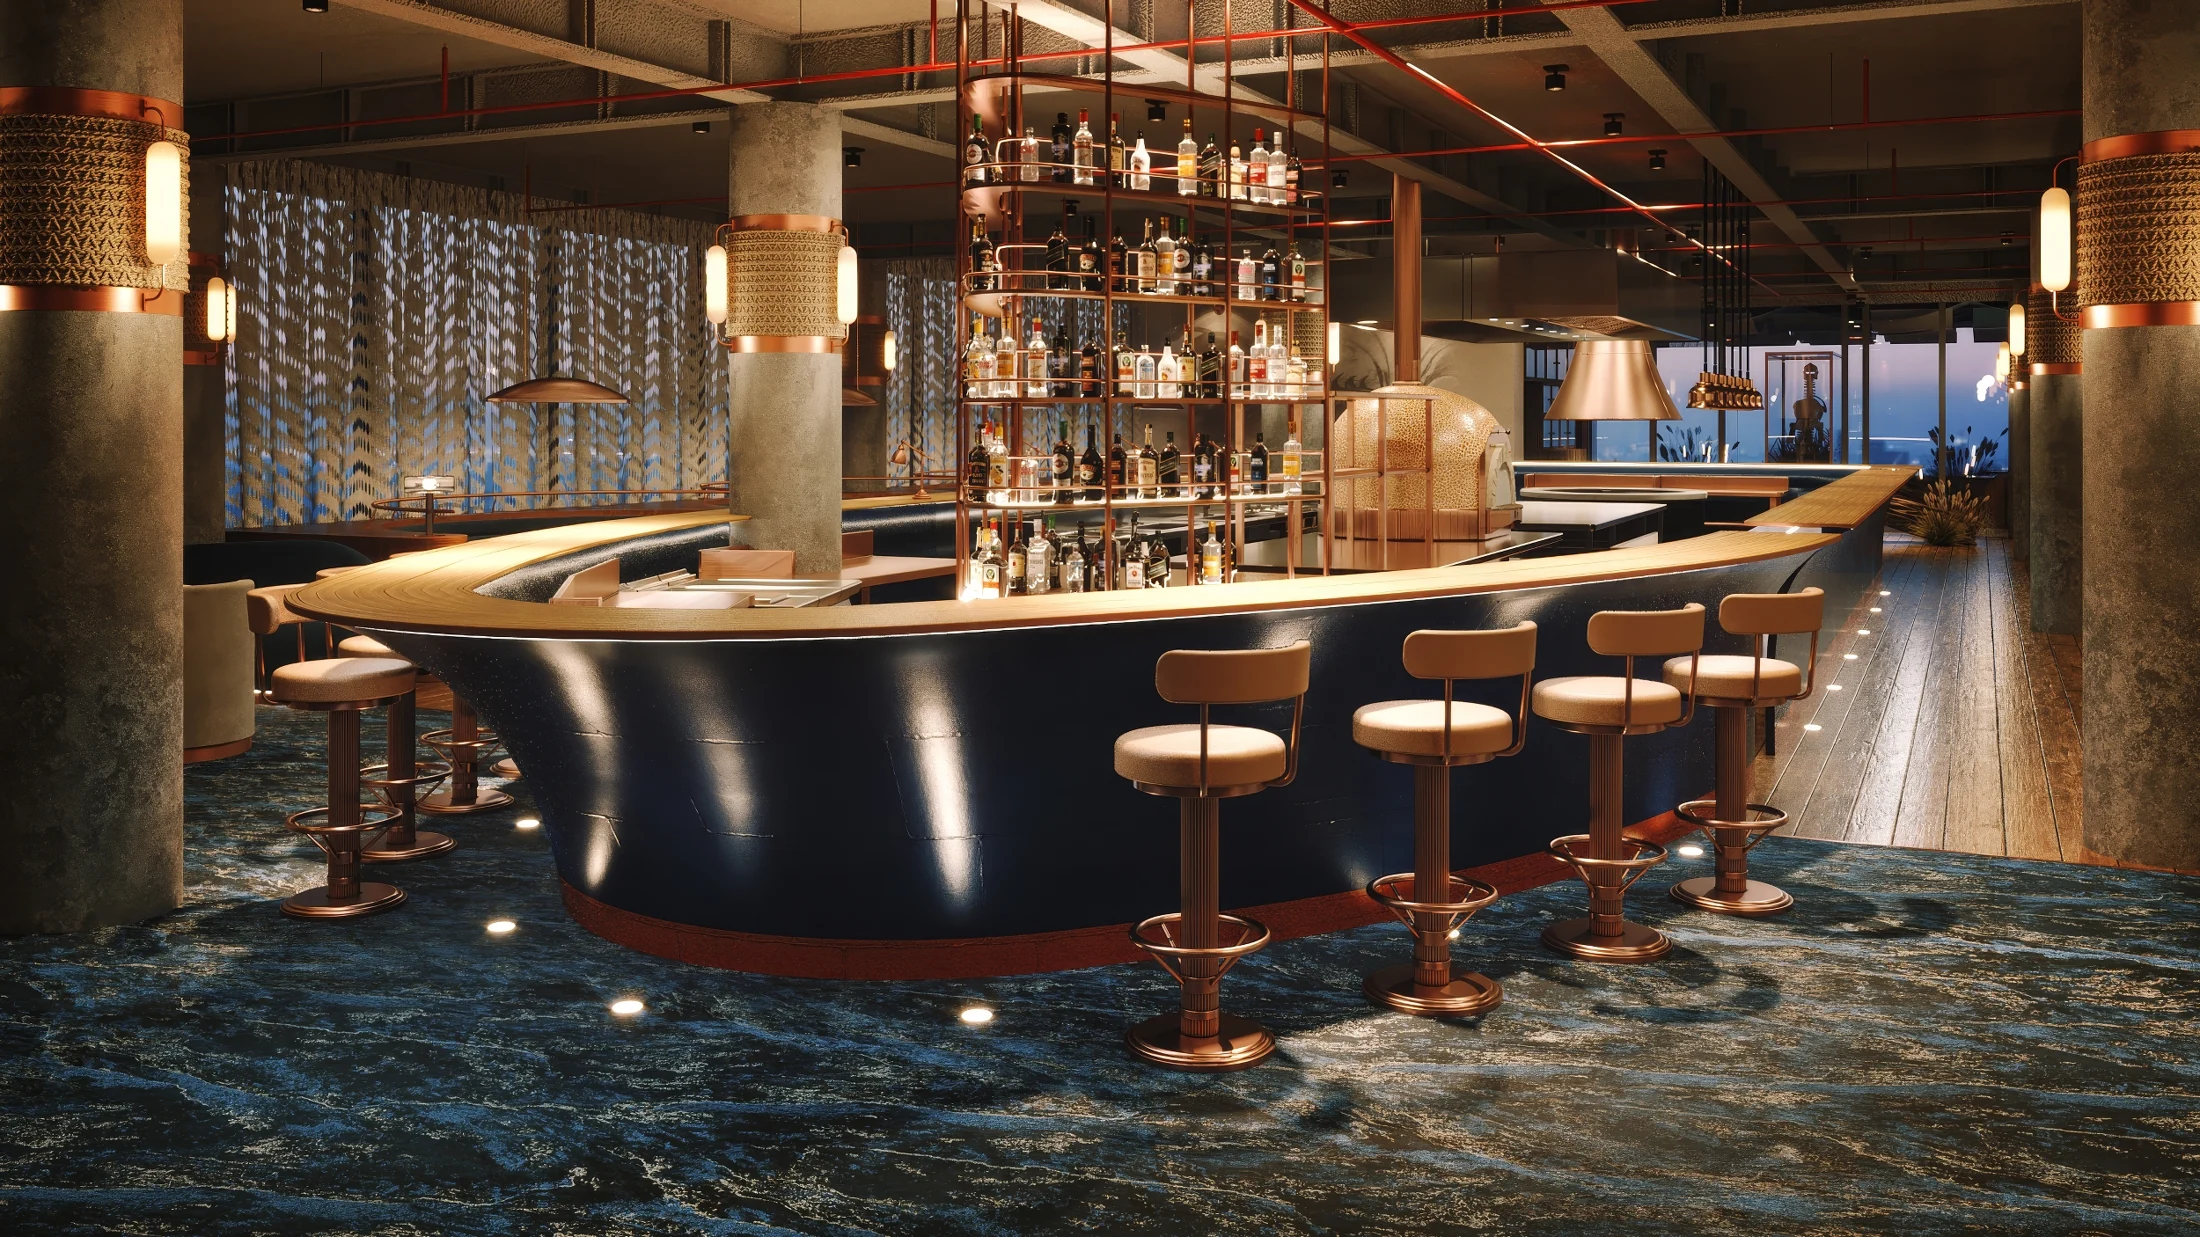
Explore the project03 / Commercial & hospitality
The atmosphere of a restaurant, made visible.
Interior design: Rebel Rebel
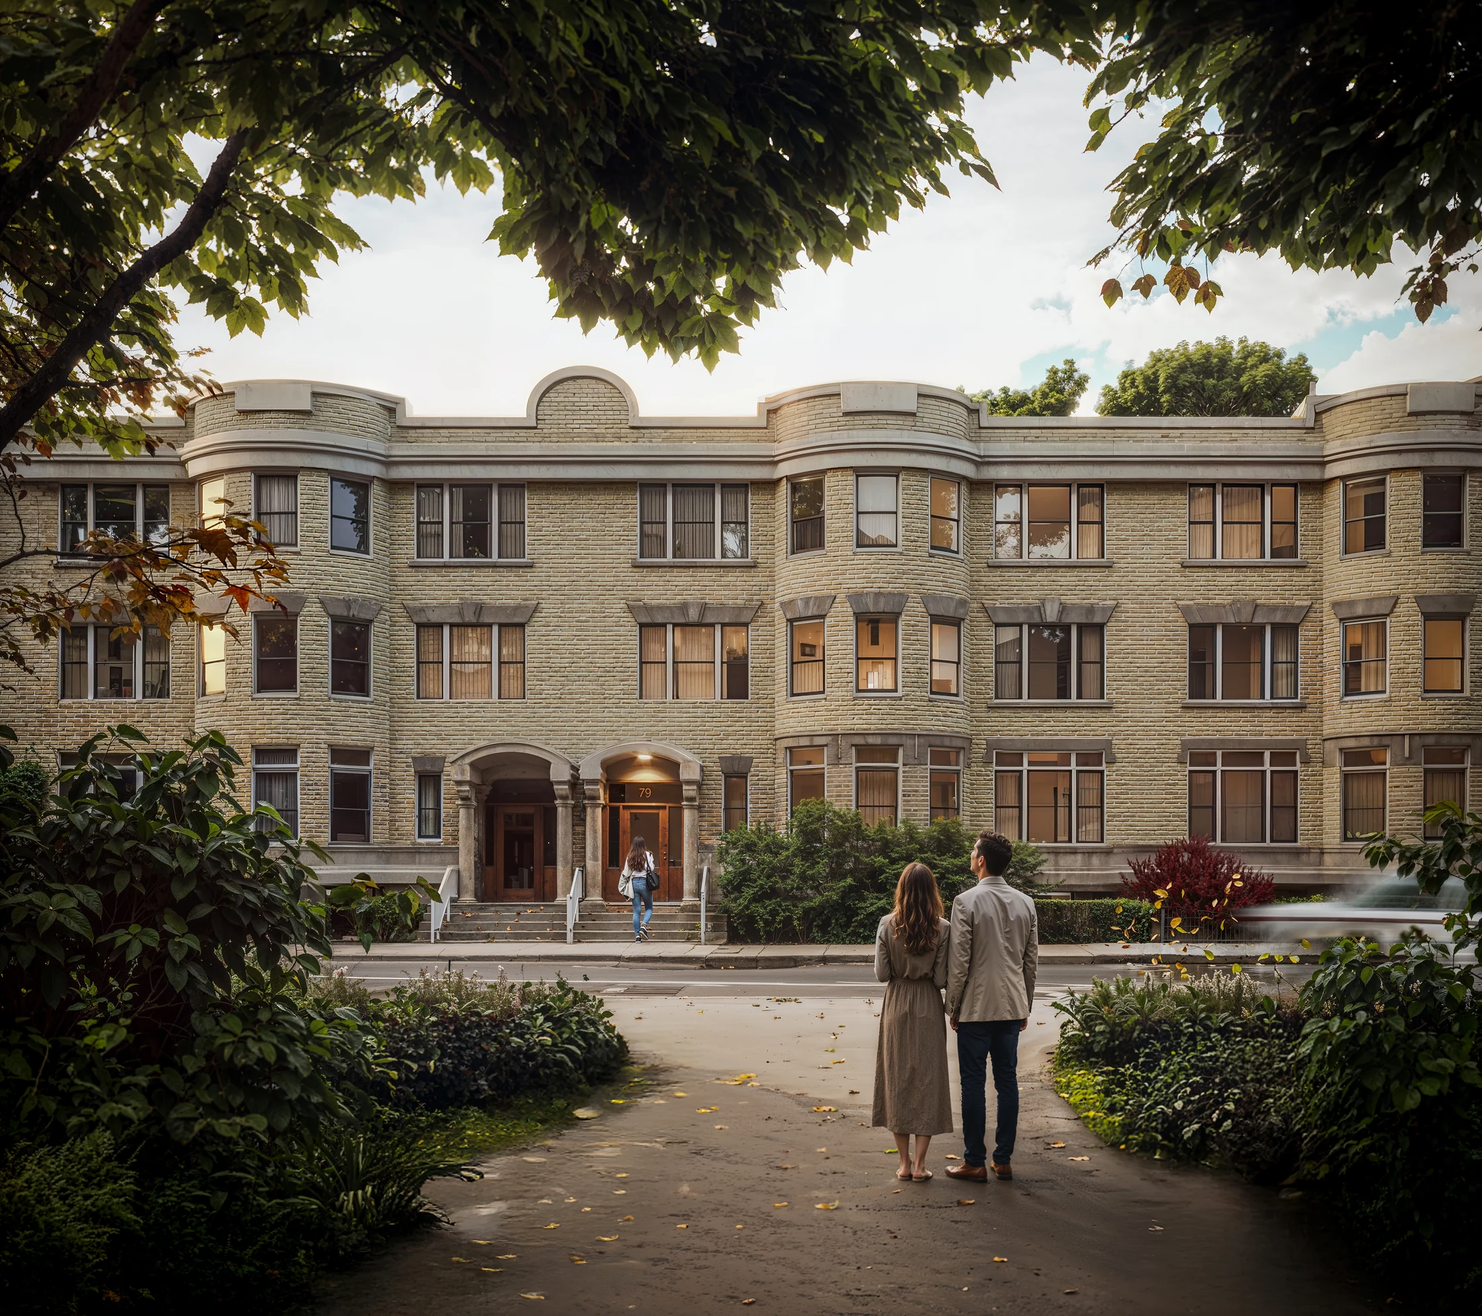
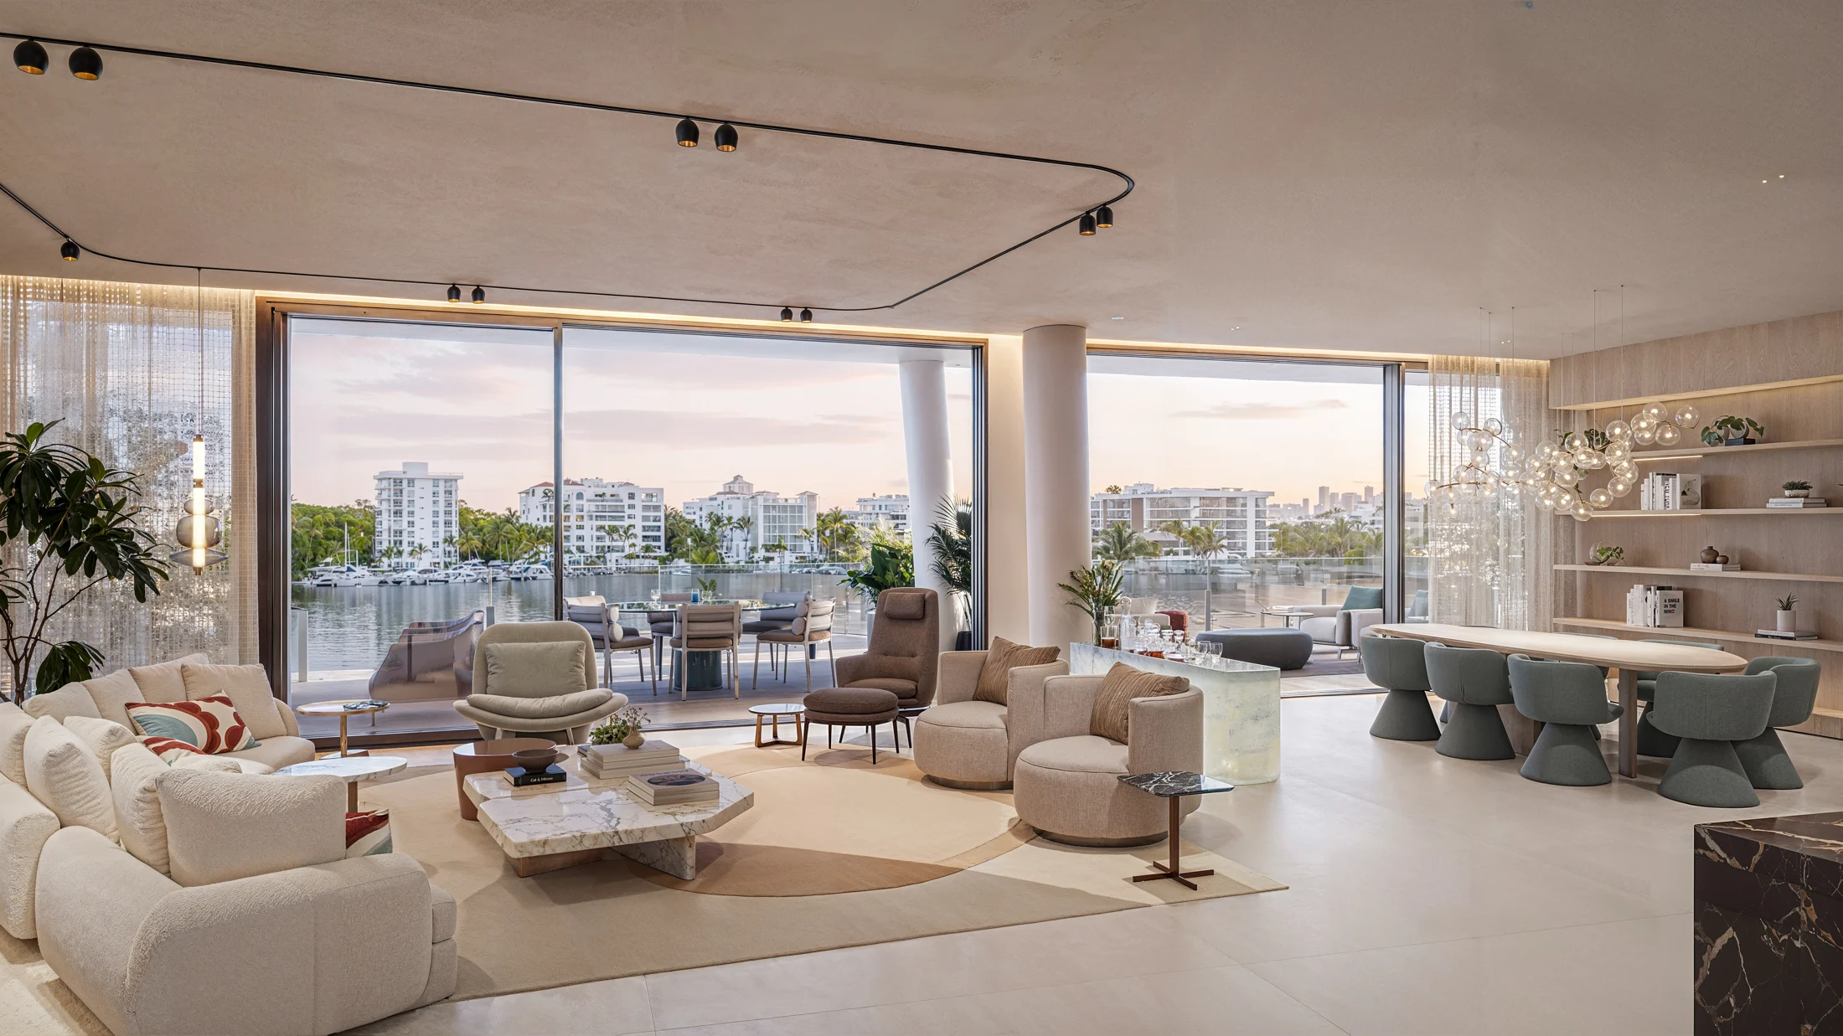
Explore the project05 / Real estate
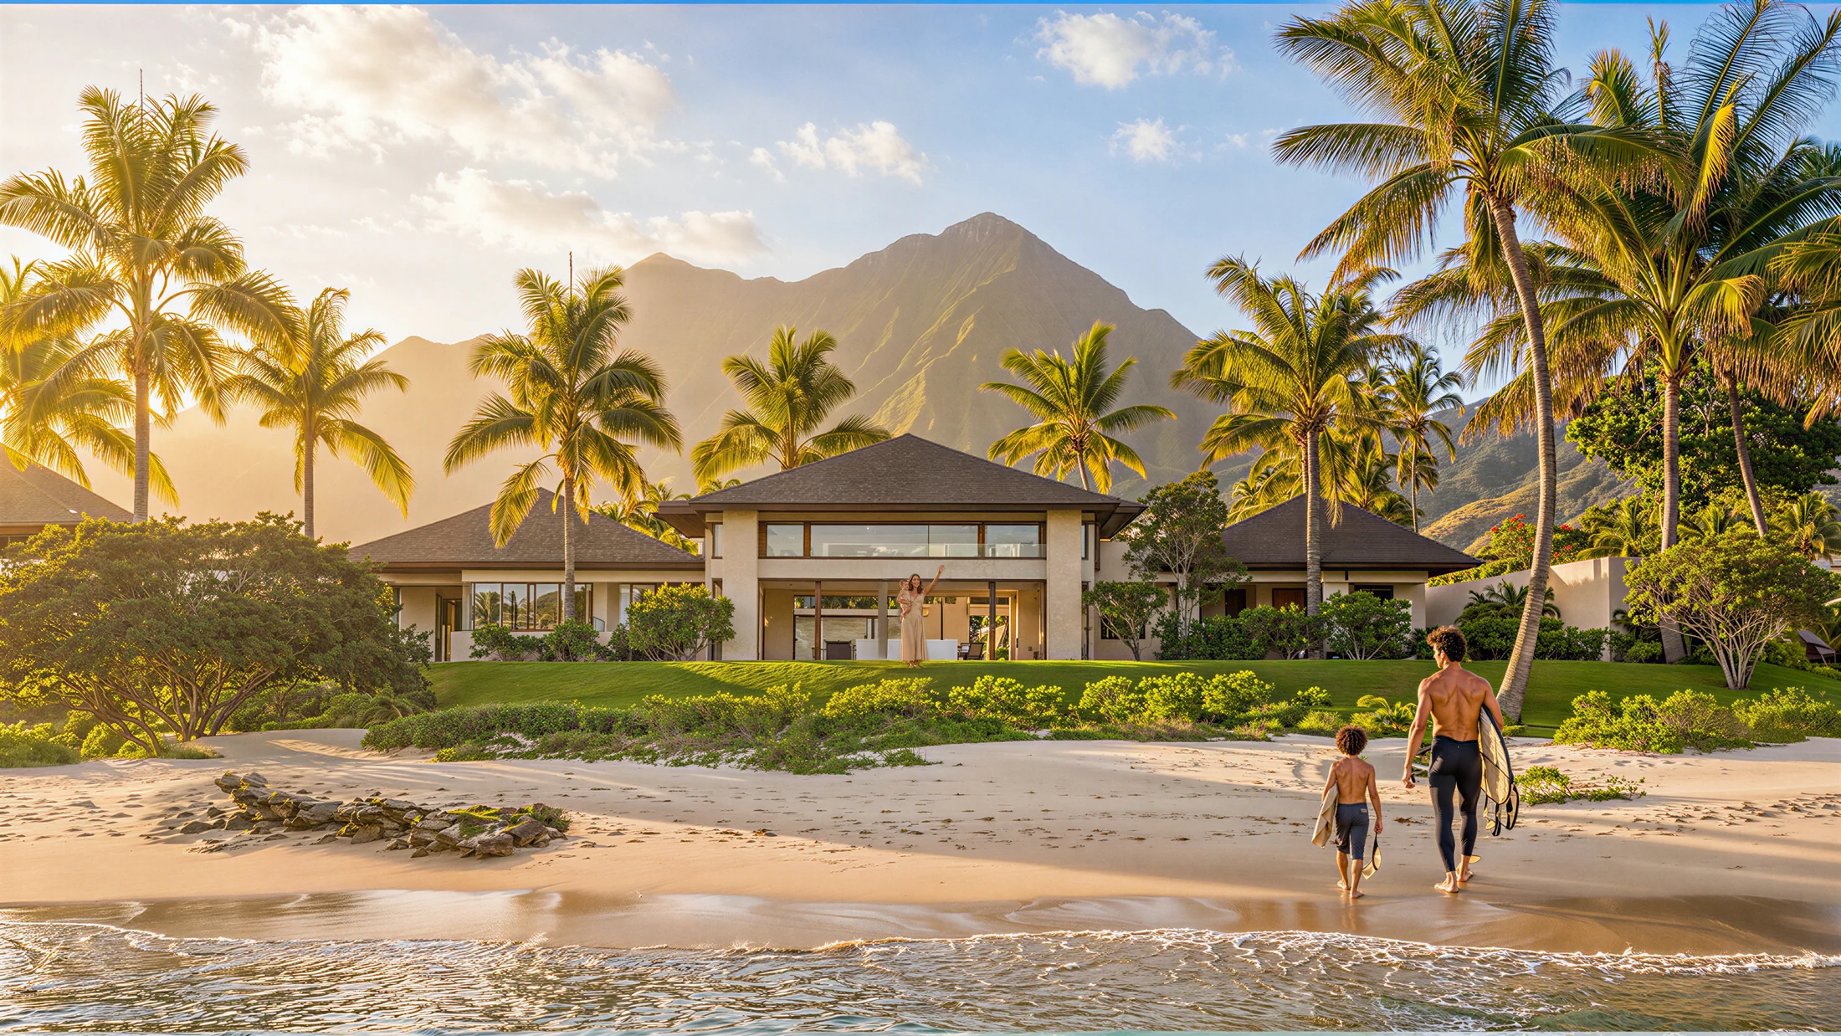
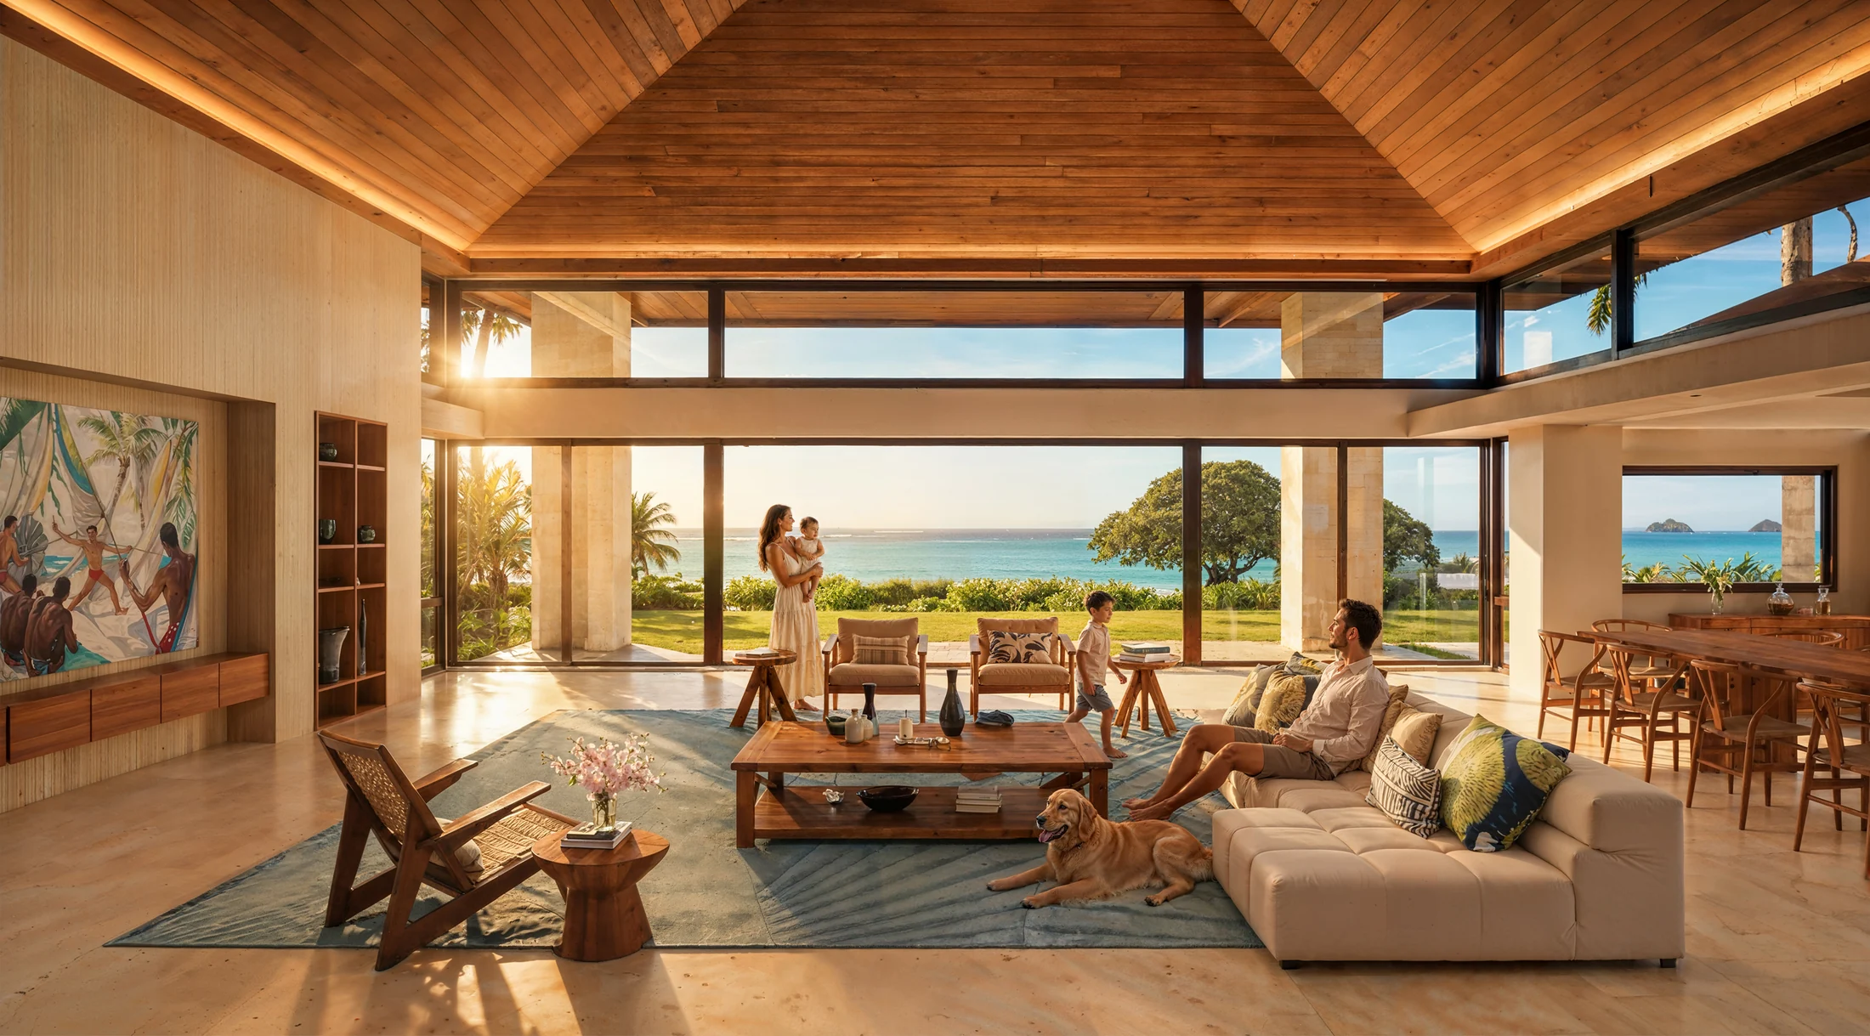
A coastal home, seen through its architecture and outdoor spaces.
Explore the project06 / Real estate
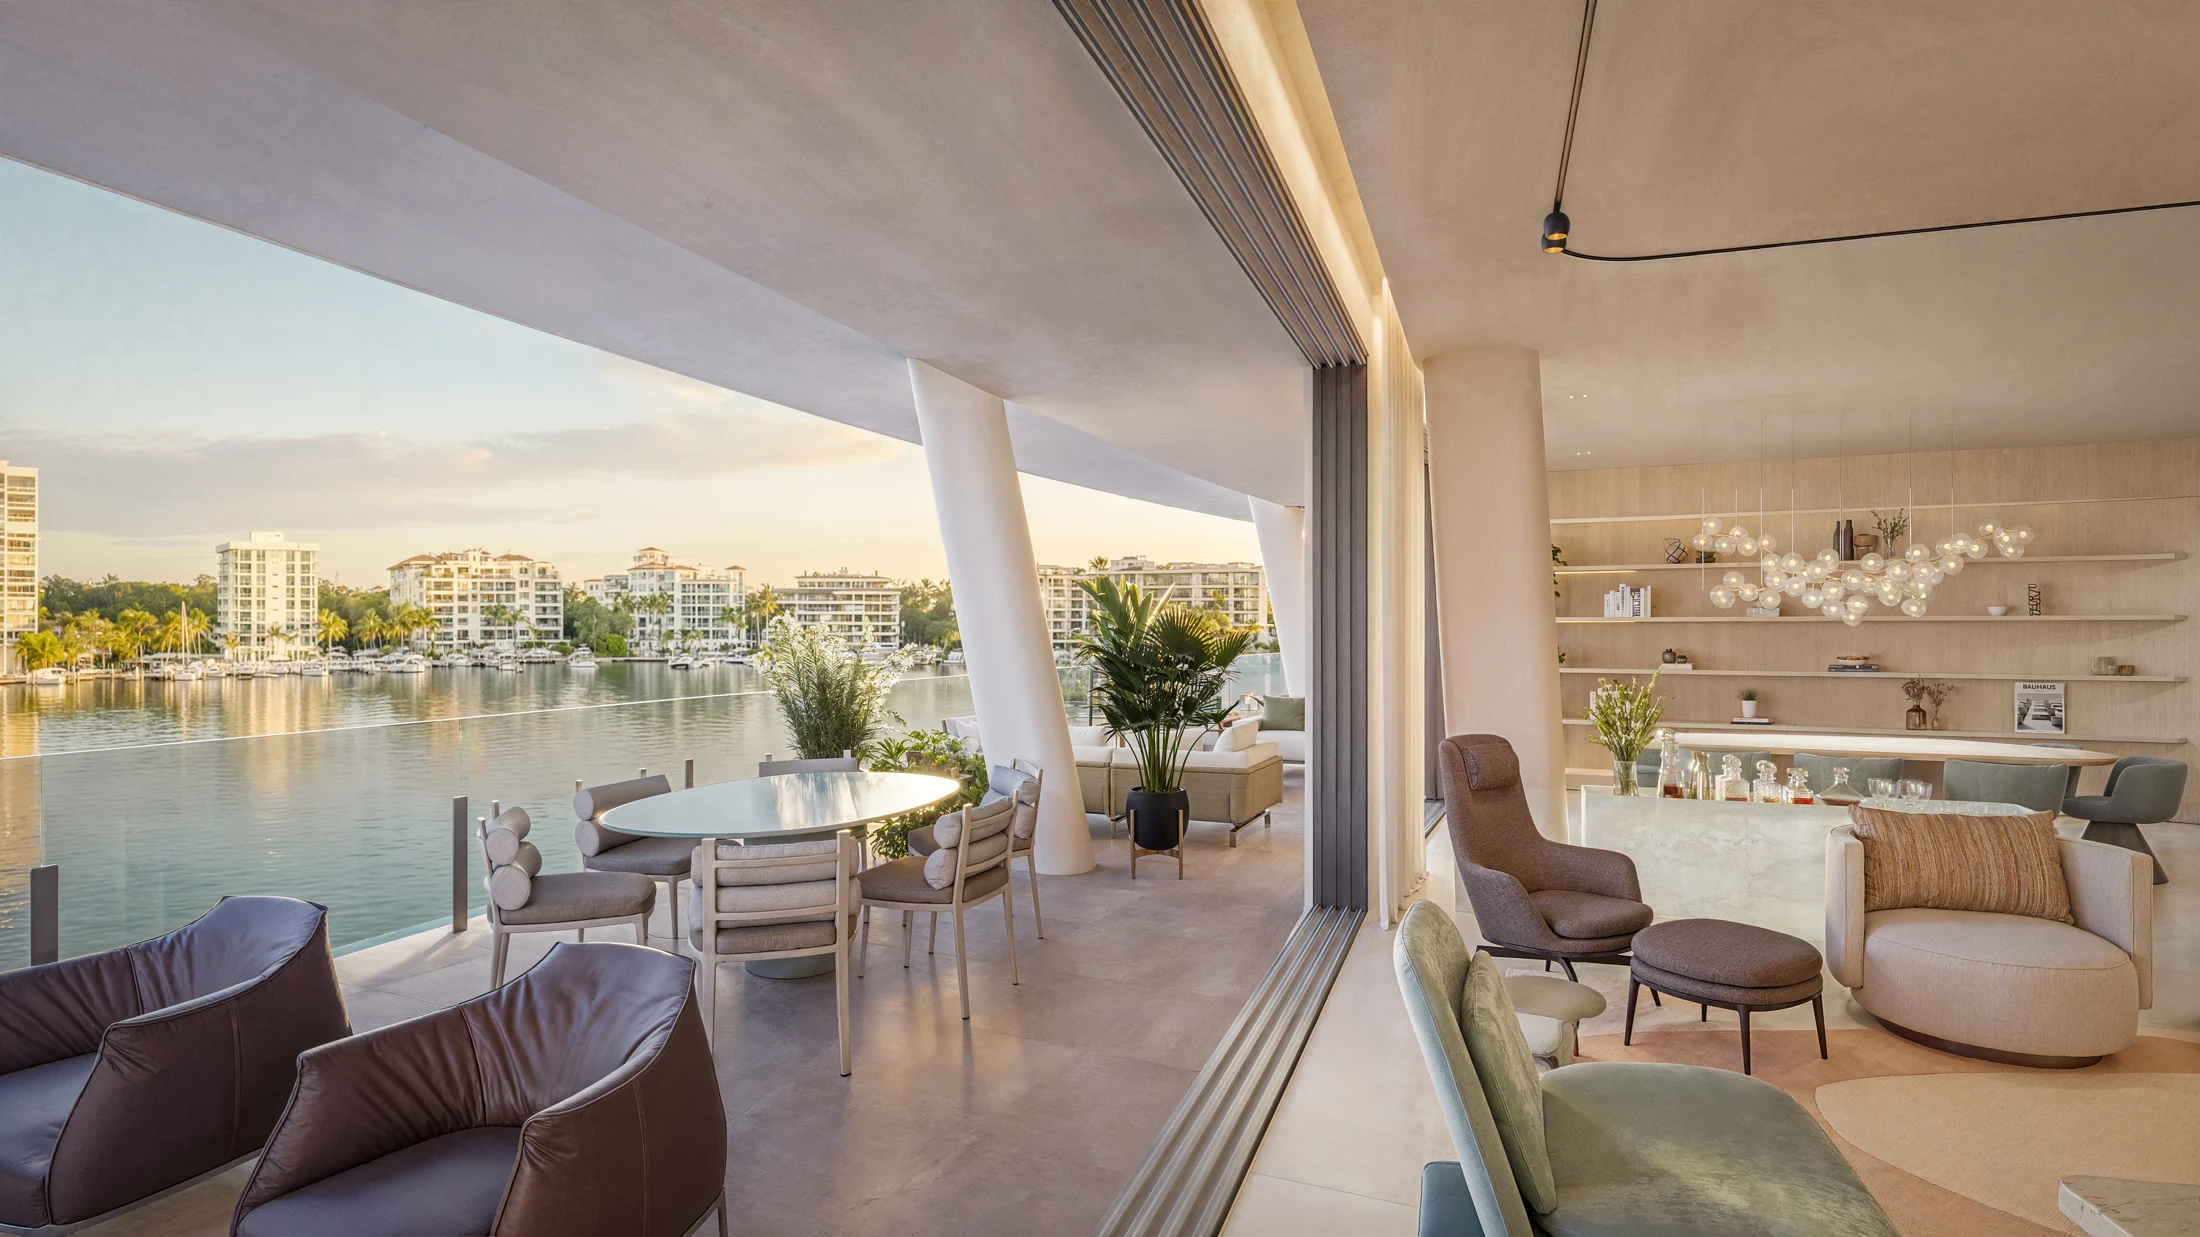
Two addresses, presented as one residential development.
Explore the project07 / Residential interiors
Distinct interior spaces, connected by materials, light and detail.
Interior design: Design Solutions
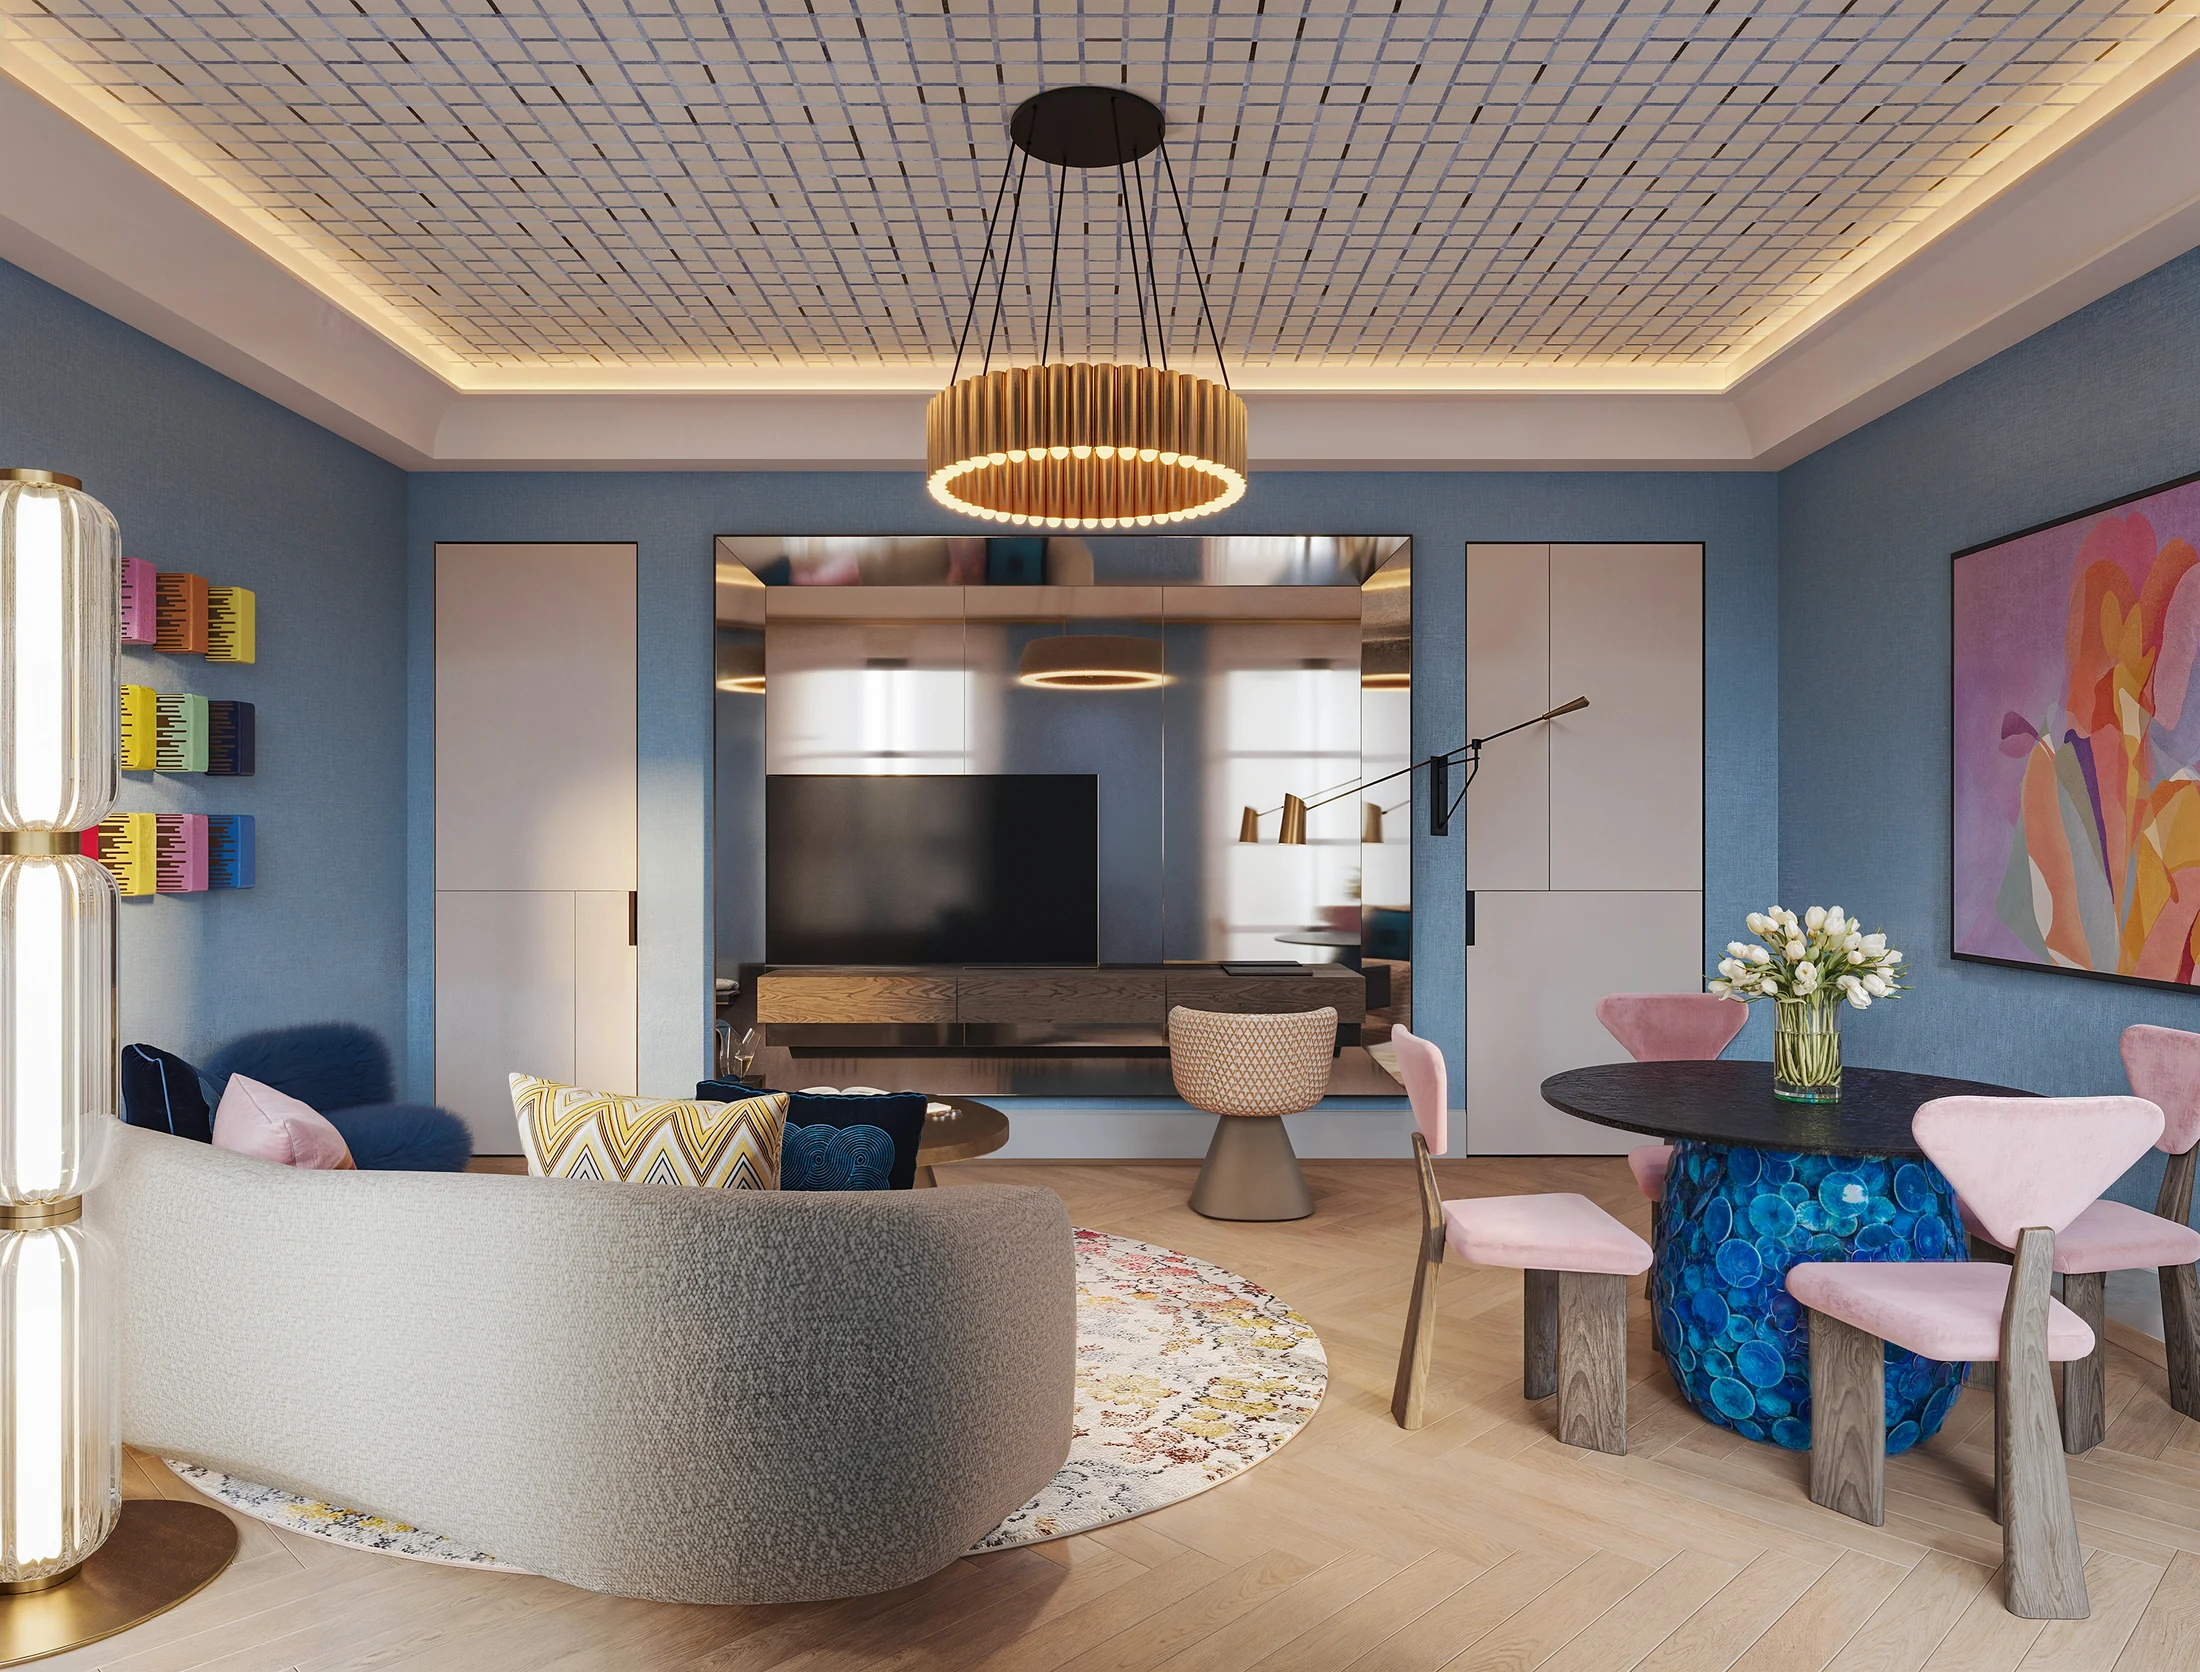
Explore the project08 / Residential interiors
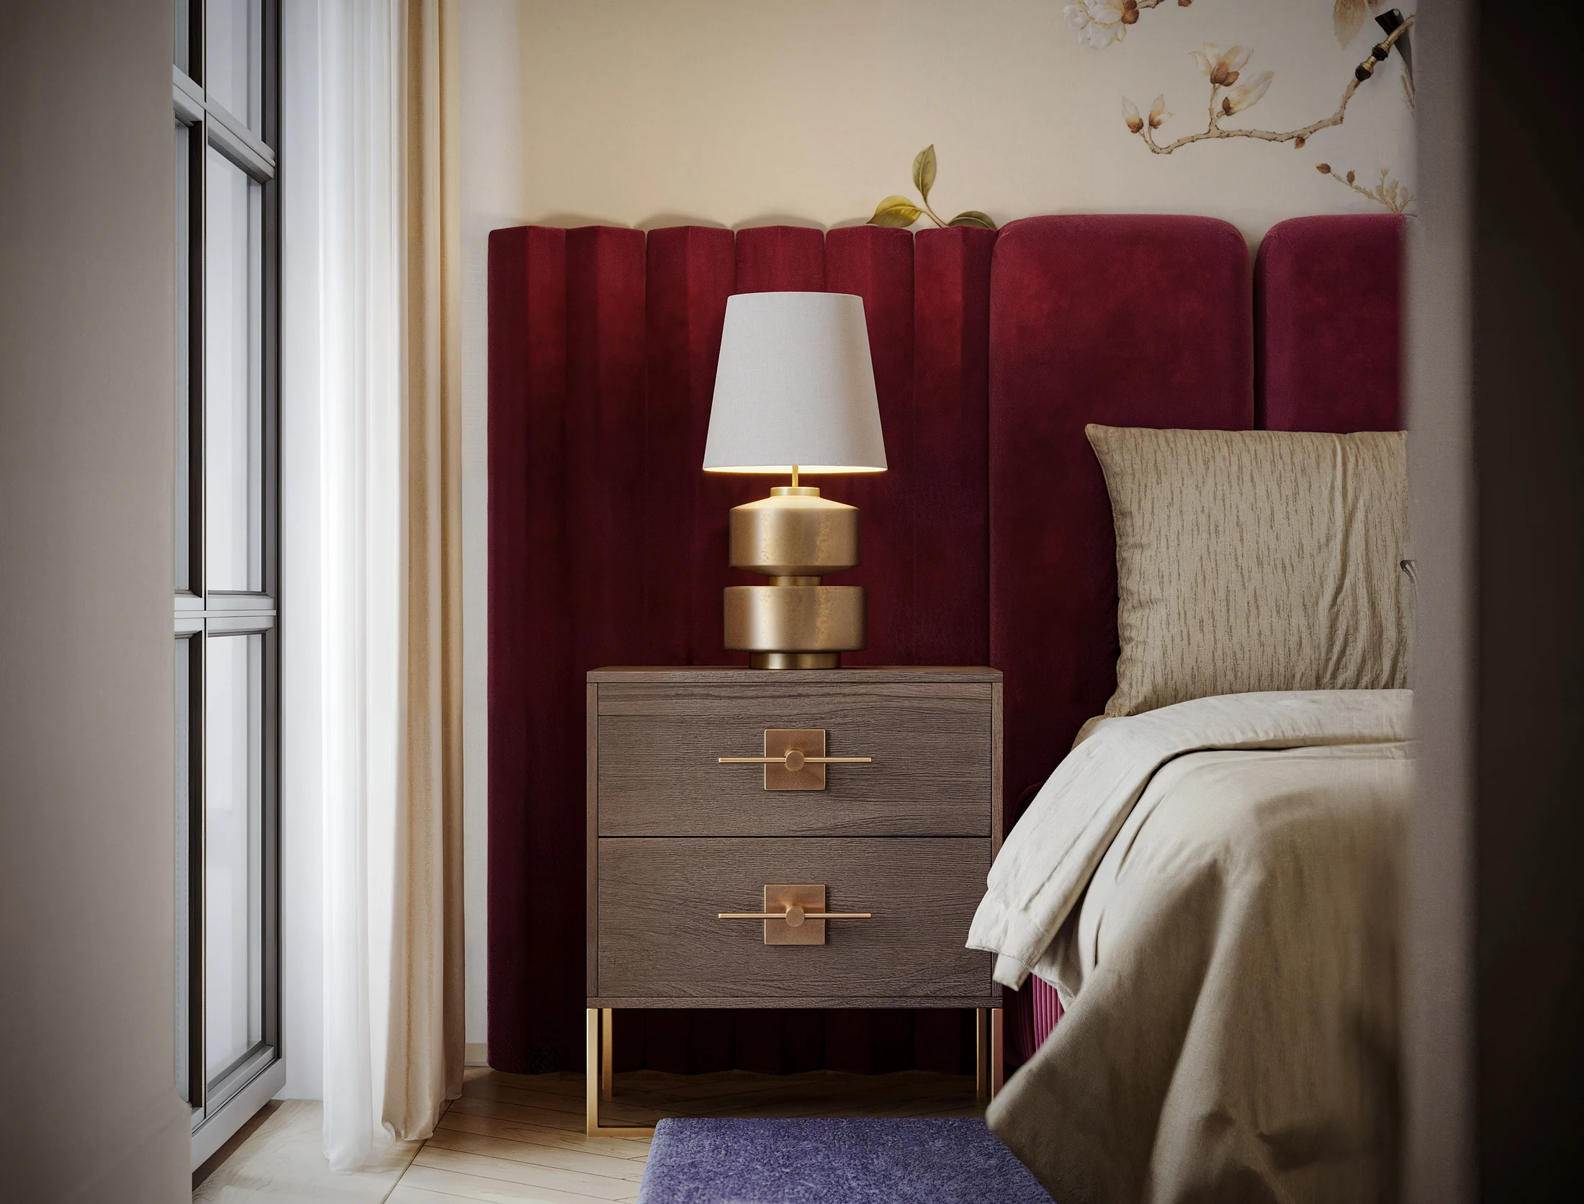
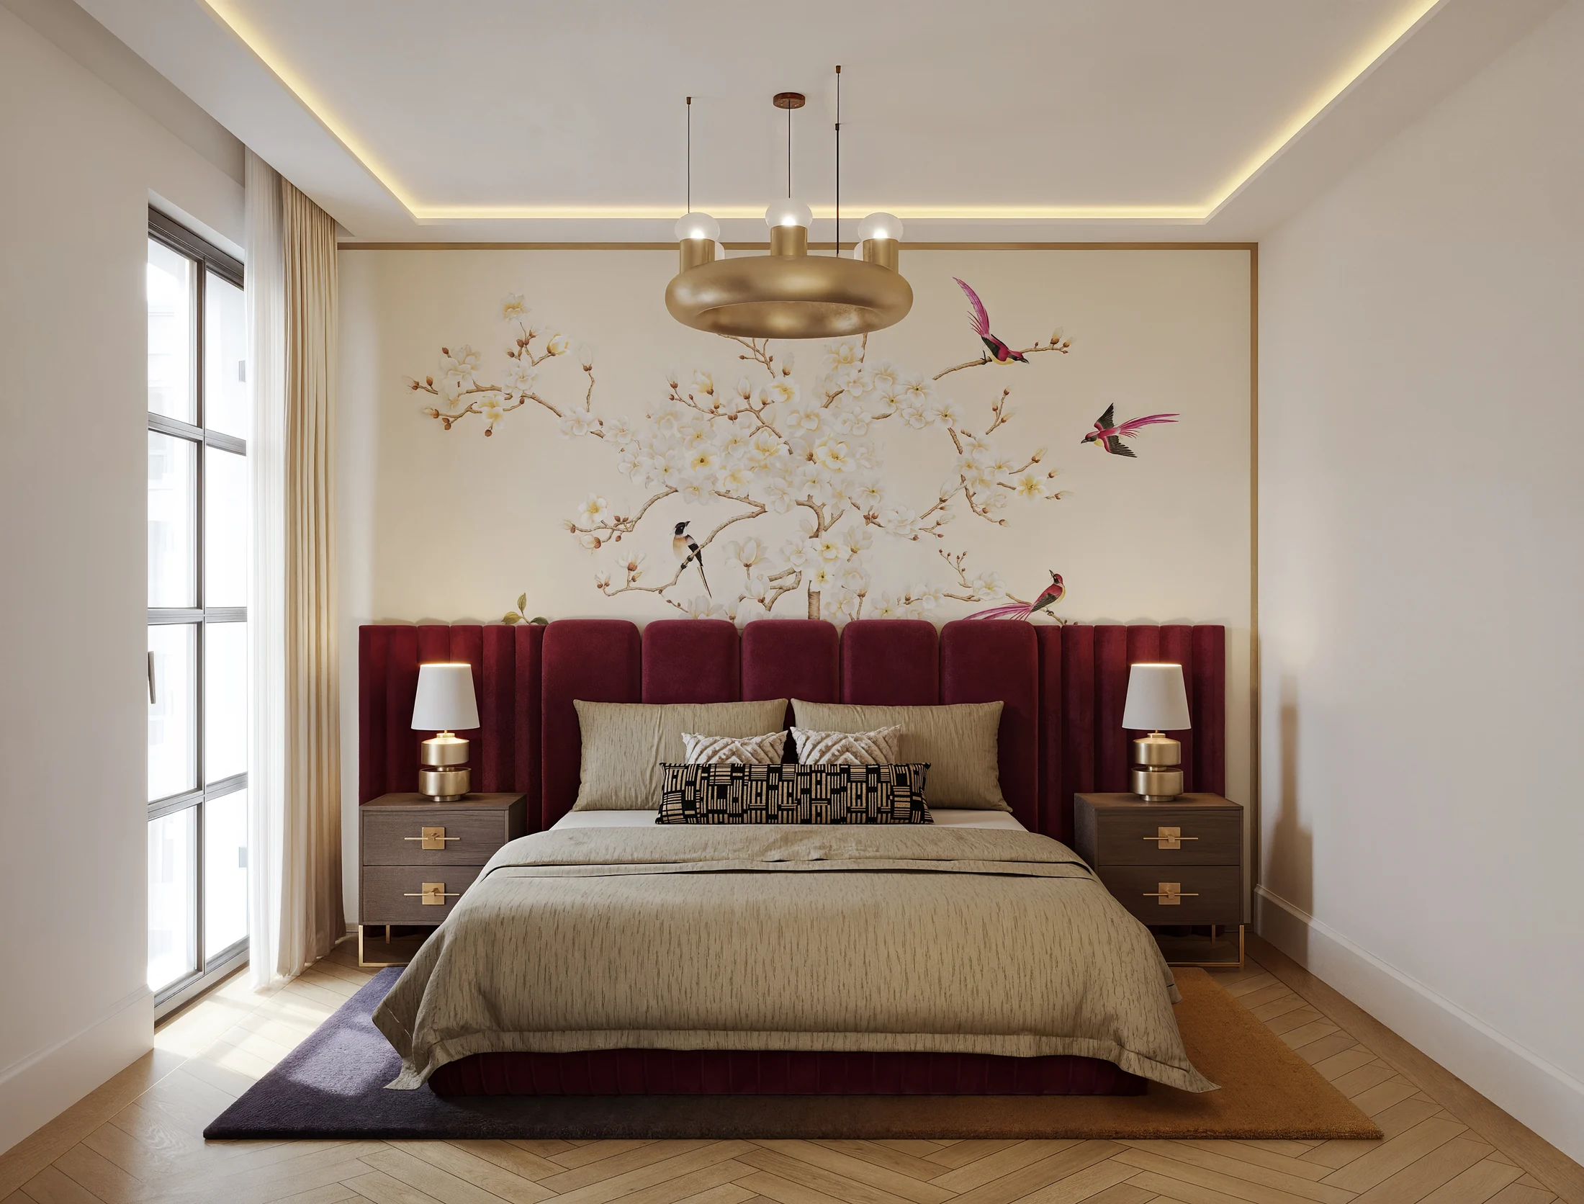
Colour, pattern and material detail within a complete interior.
Project collaboration: Natalia Contreras
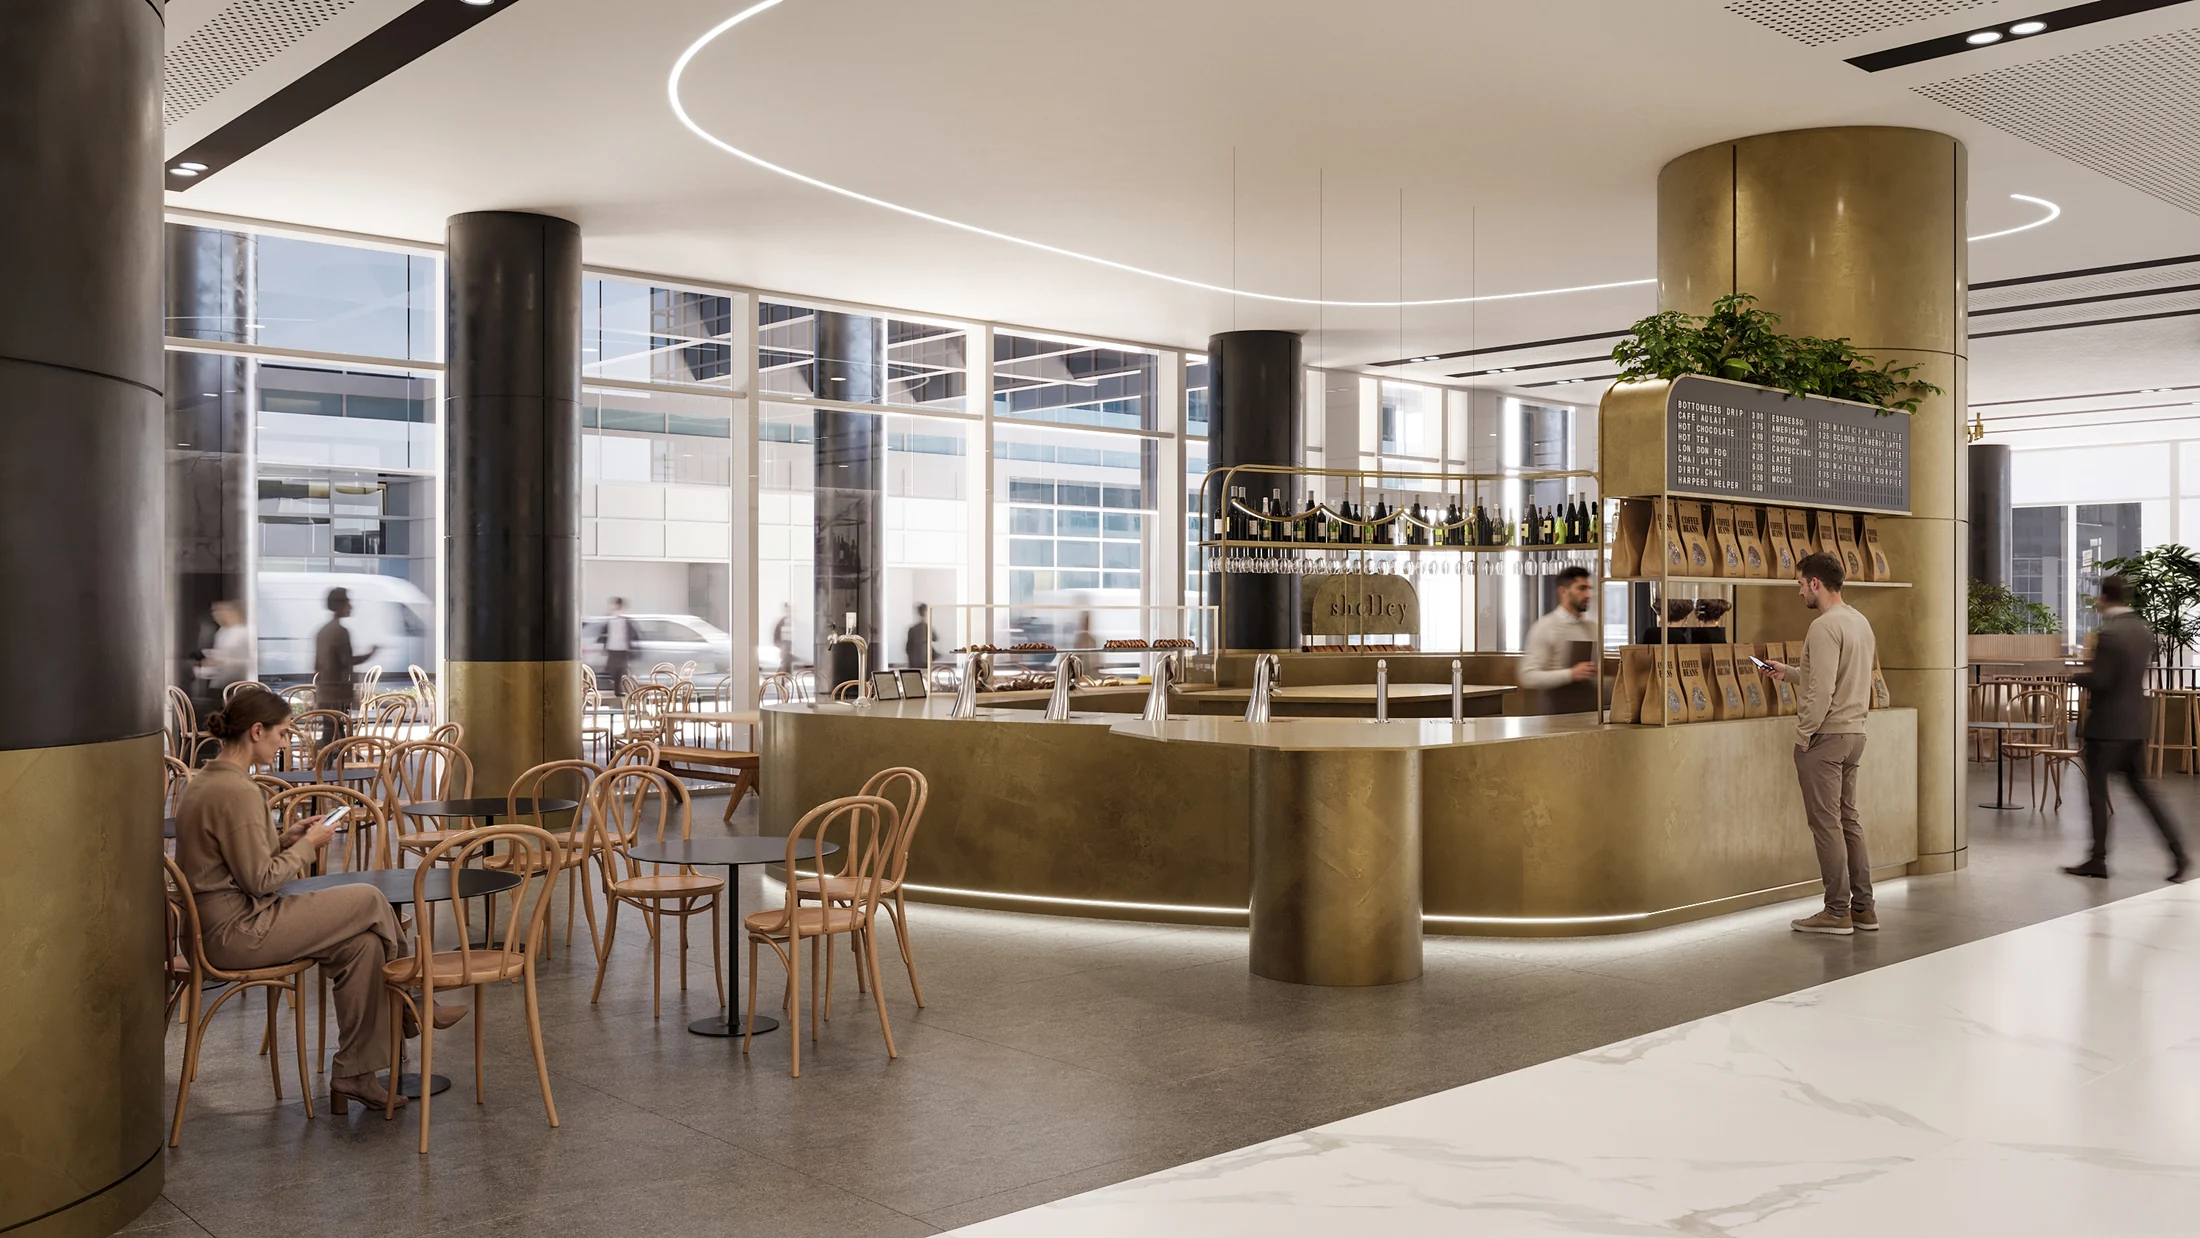
Explore the project09 / Commercial & hospitality
A café and shared seating spaces, connected through a bright interior.
Project collaboration: Micaela Campagna
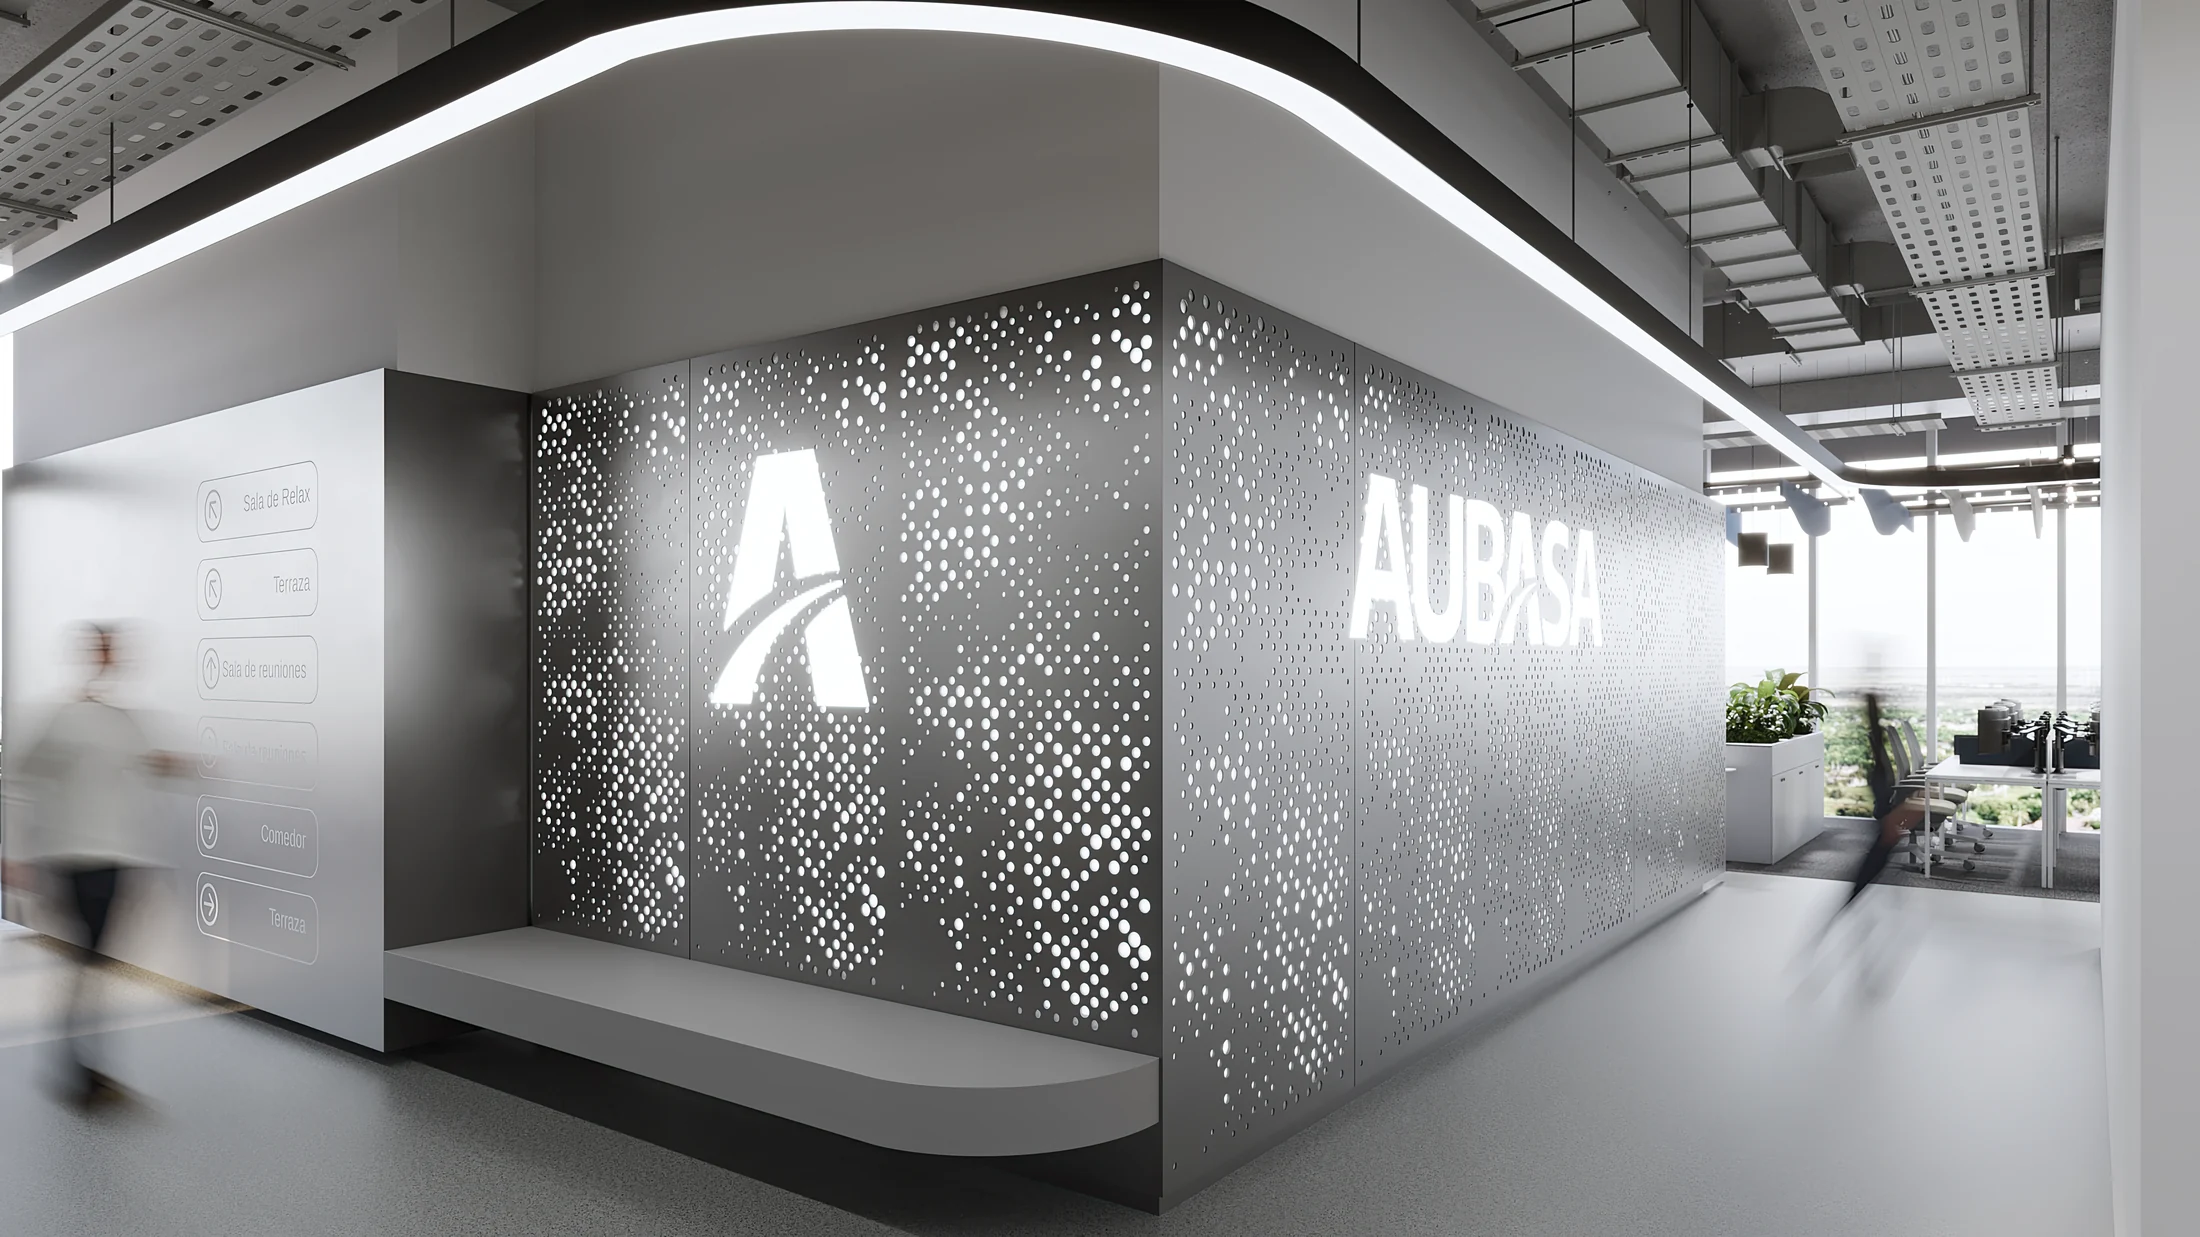
Explore the project10 / Commercial & hospitality
Workplace, reception and operational spaces in one visual series.
Project collaboration: Gamatec / Aubasa
Explore the projectMore perspectives. More possibilities.
OUR APPROACH
We start with what people need to understand. That shapes the camera, the light, the detail and the way the project is presented.
From individual selections
to a complete space.
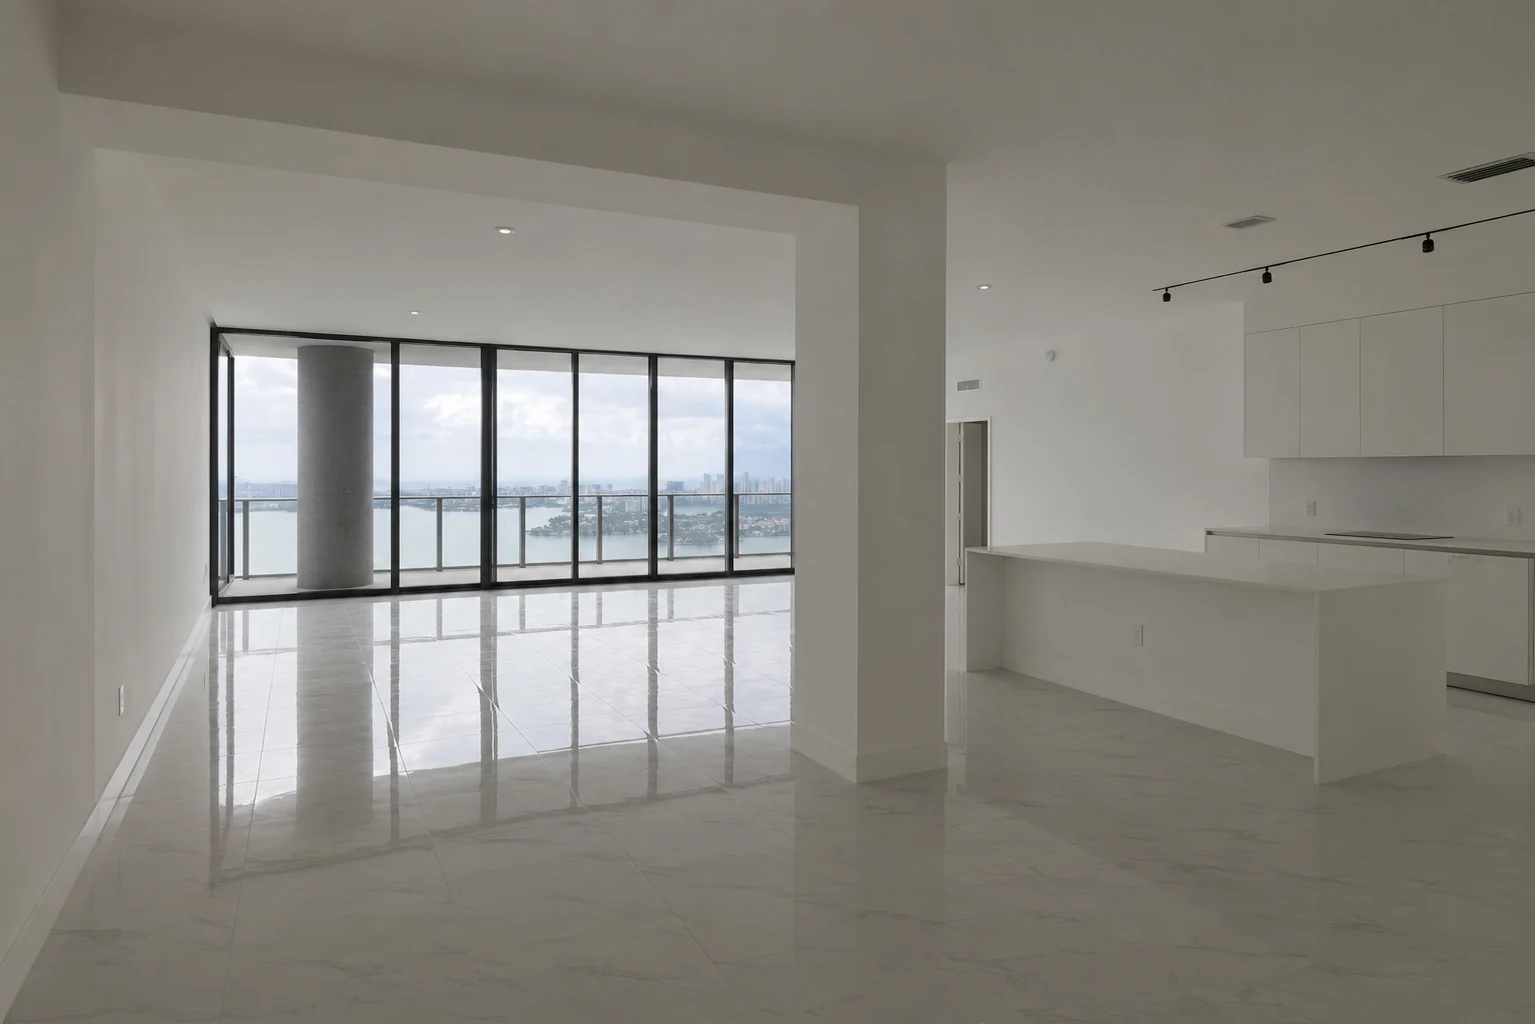
An illustrative comparison of the empty space and proposed interior. Views are not an exact camera match.
WHO WE WORK WITH
“The renderings really helped with preconstruction marketing… We had a great launch thanks to the demand they helped create.”
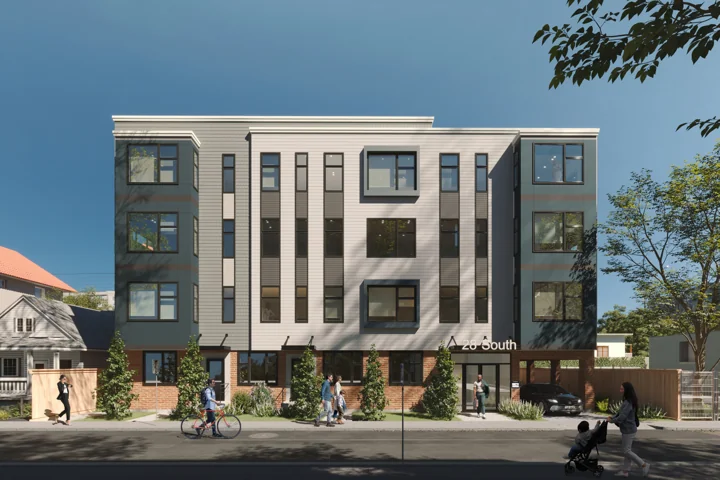
“Everything looks absolutely stunning and you did a wonderful job bringing our vision to life!!!”
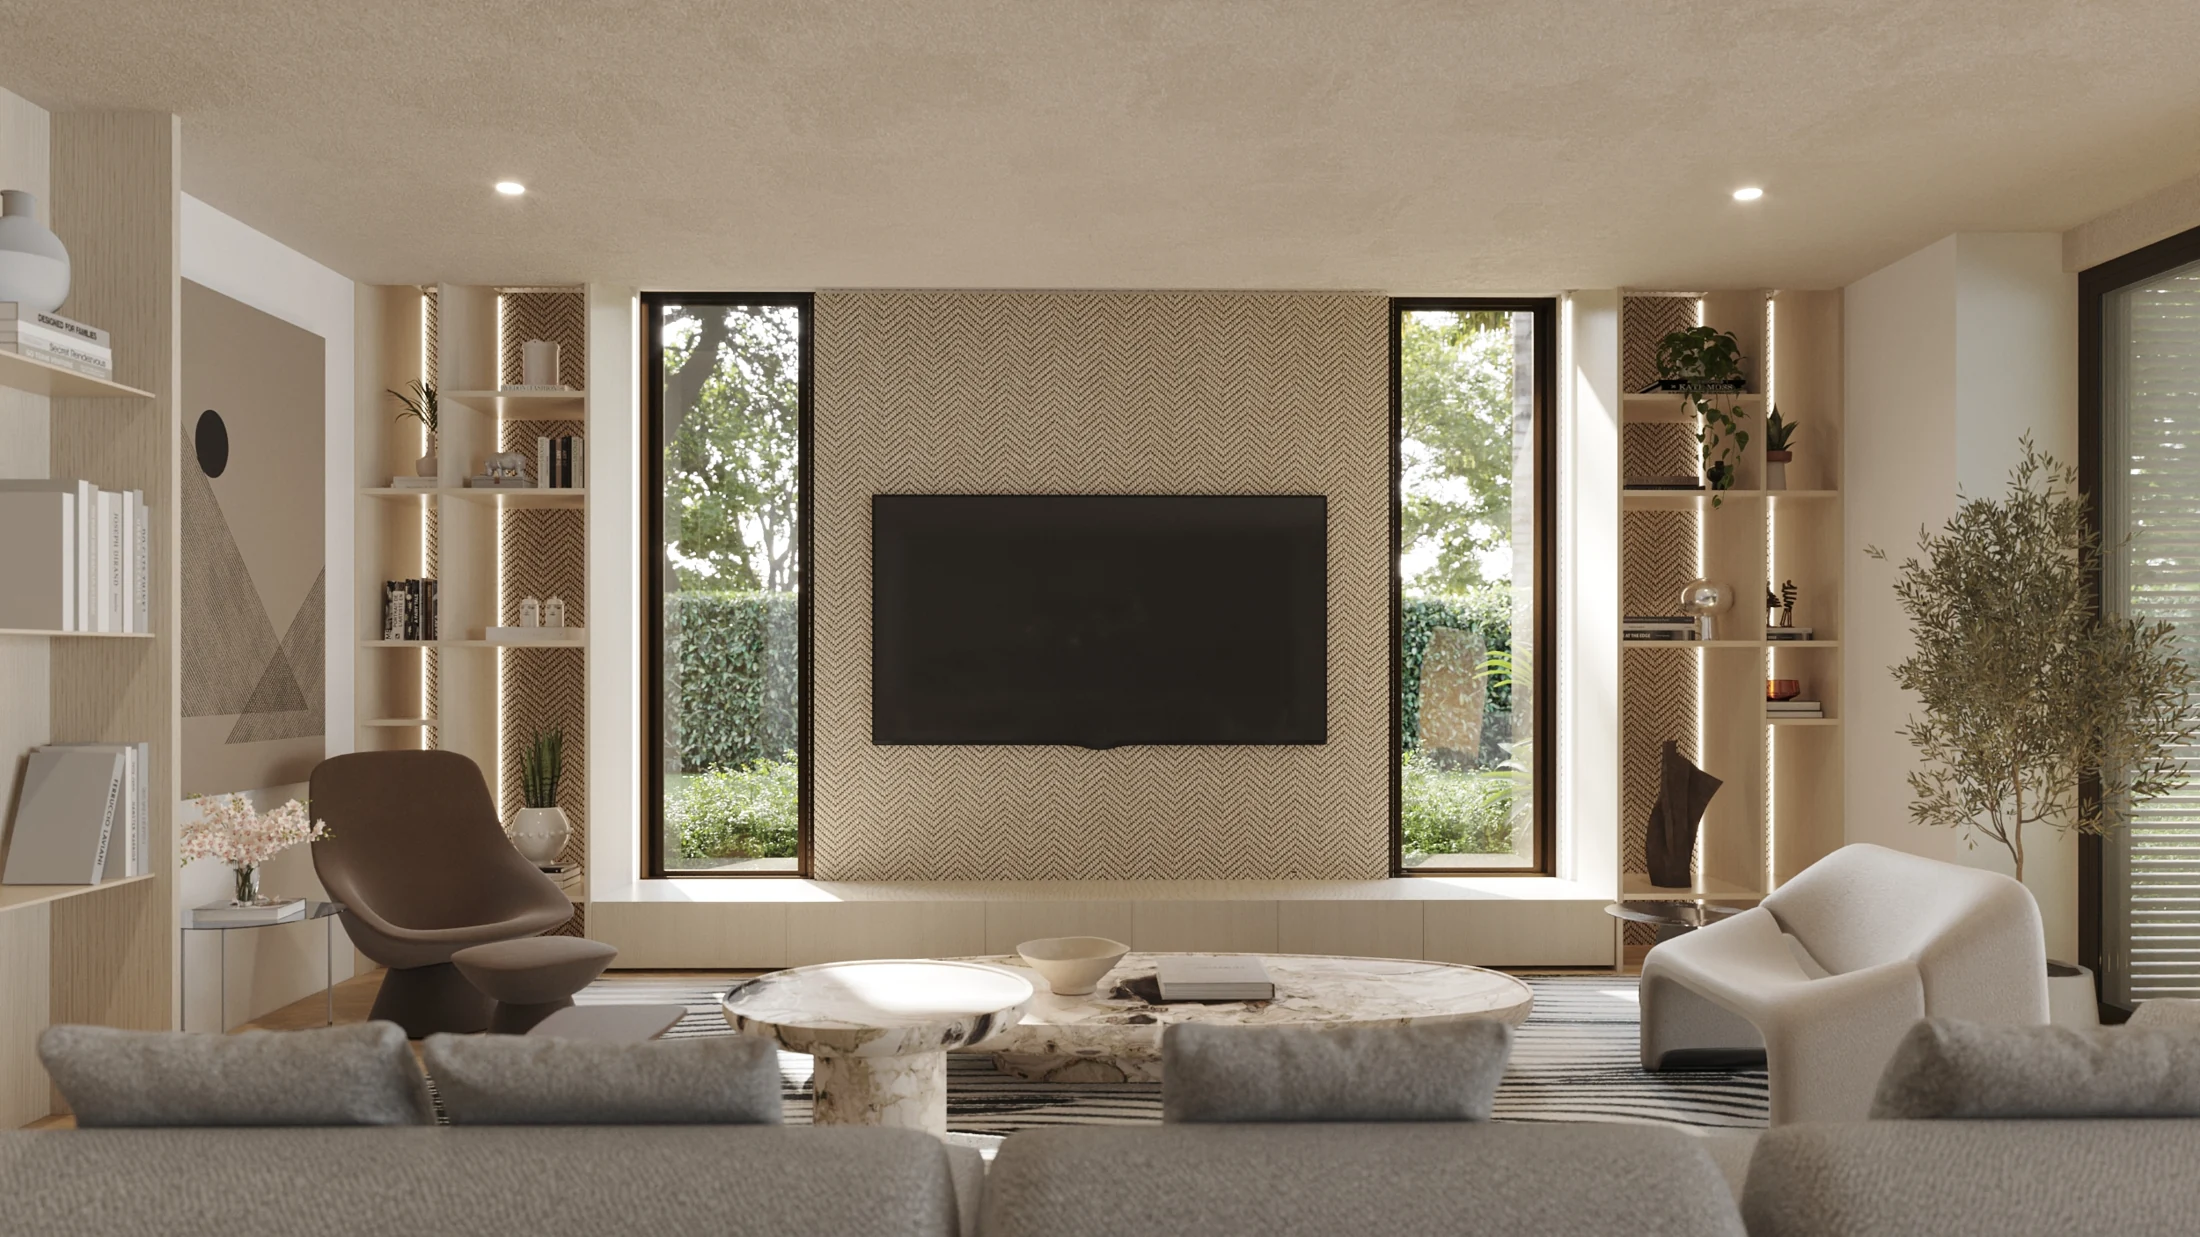
“He is so patient and kind and flexible. He has managed to turn around some super fast deadlines for me with amazing results.”
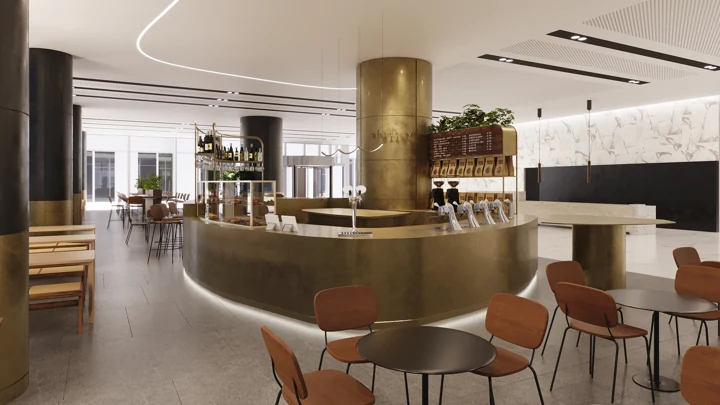
THE STUDIO

Mirror Box Studio is led by Salomón Coll, an architect with more than ten years of experience in architectural visualization.
Based in Argentina, we work with real estate and design teams internationally. We bring attention to space, materials and atmosphere, with a clear conversation around the work at every stage.
Audience, design information, deliverables and milestones. A shared brief before we begin.
Views, materials and lighting, developed with your references and refined through feedback.
Final files prepared for the agreed presentation, listing or marketing materials.
LET’S TALK
Tell us about the project, who it’s for and what you need to communicate. We’ll start there.
Book a 15-minute conversation ↗contact@studiomirrorbox.comHave plans or references? Include them in your email.