
Commercial & hospitality
Shelley Street
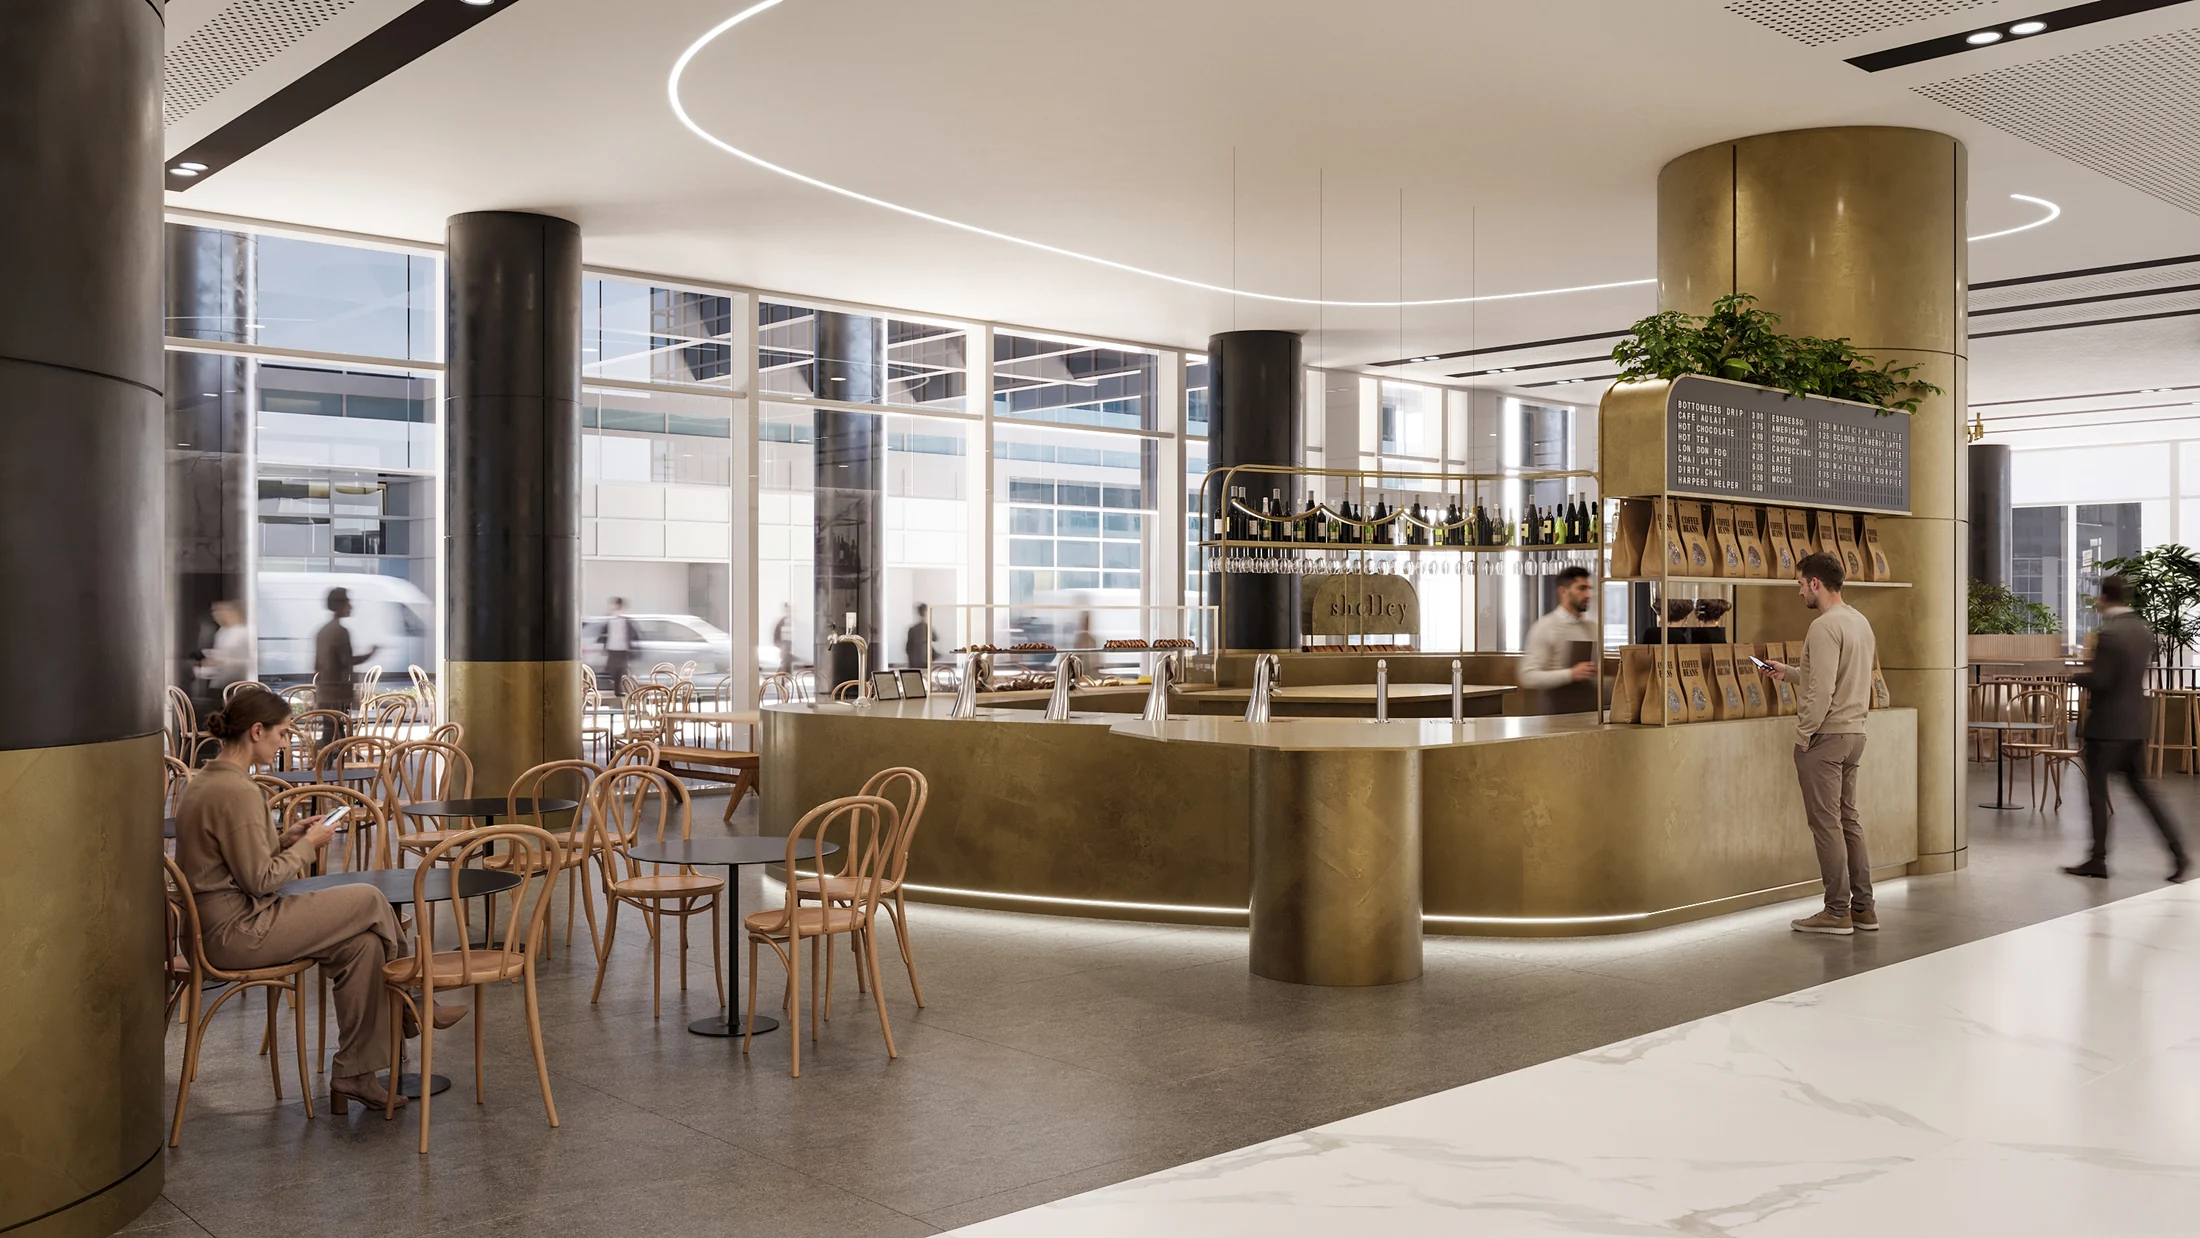
A café and shared seating spaces, connected through a bright interior.
- Project team
- Project collaboration: Micaela Campagna
- Our contribution
- Interior visualization
Mirror Box Studio - Presentation
- 4 selected renderings
THE PROJECT
A place to gather and move through.
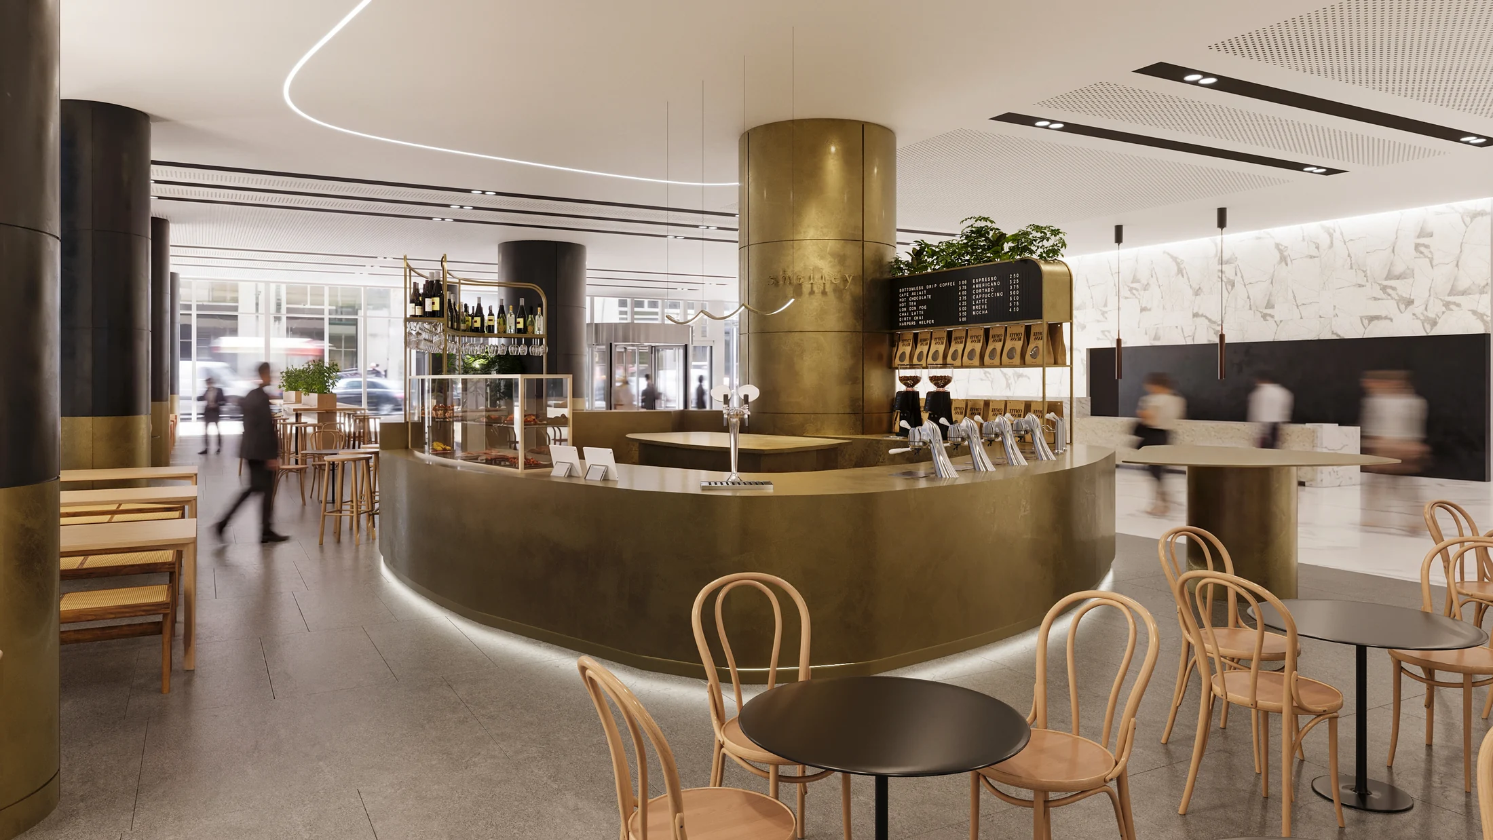
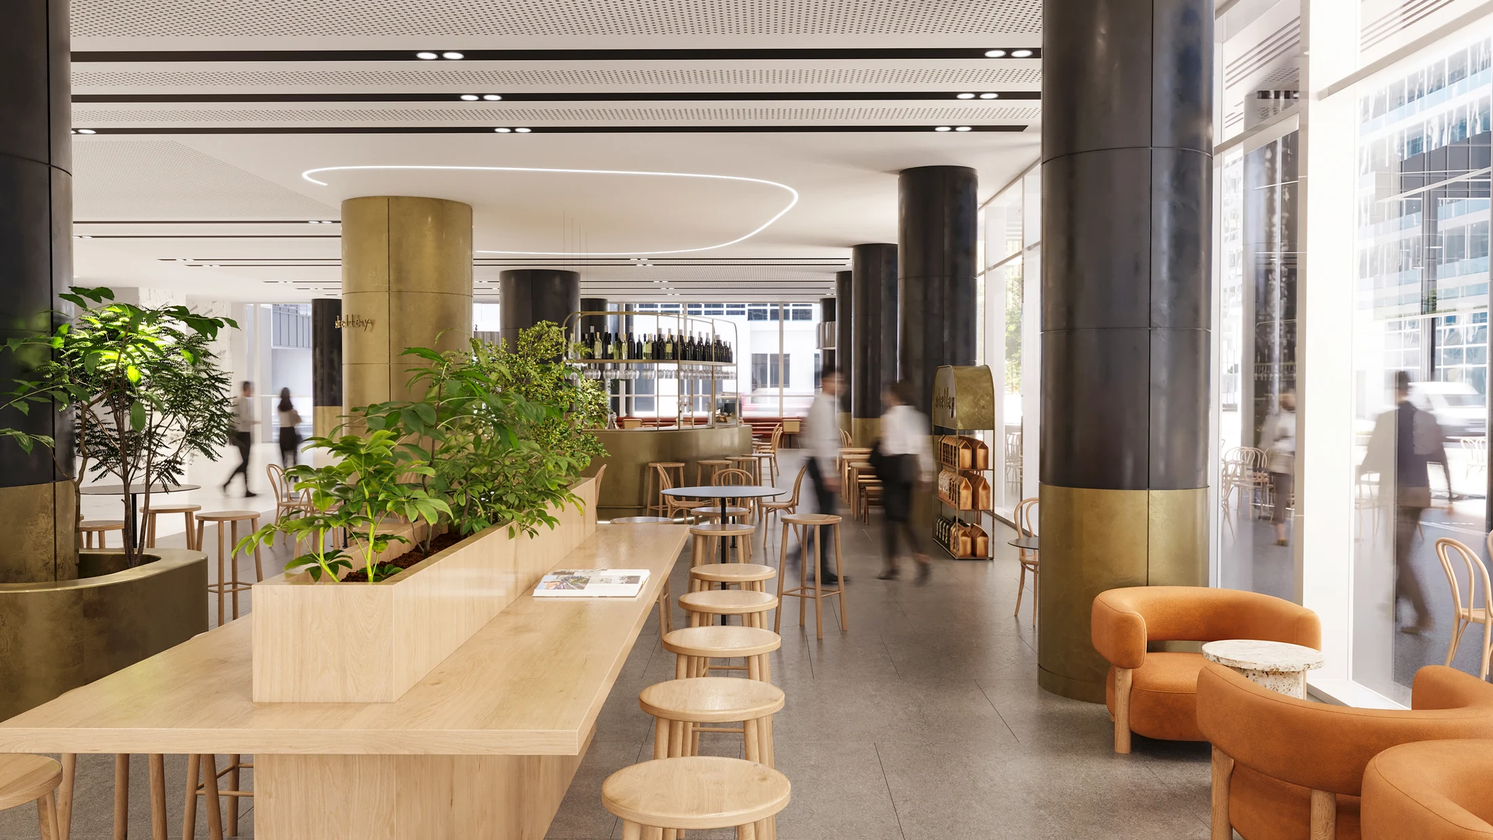
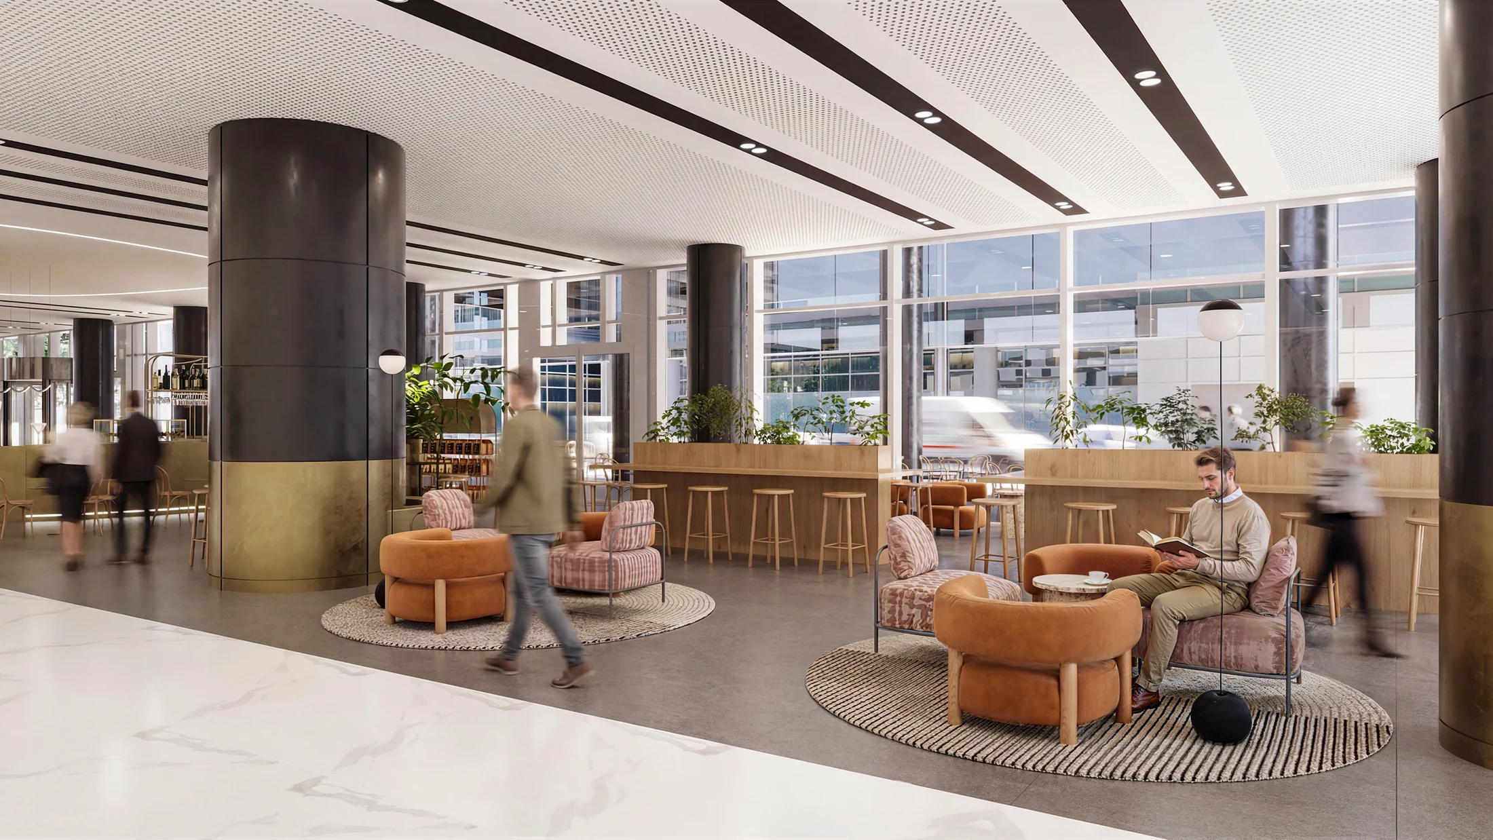
The images show a curved café bar, shared tables and lounge seating. Large windows and long sightlines connect the different areas within the space.
Our contribution
Mirror Box Studio developed views at different distances from the bar and seating areas. The compositions show material relationships, circulation and the scale of the interior.
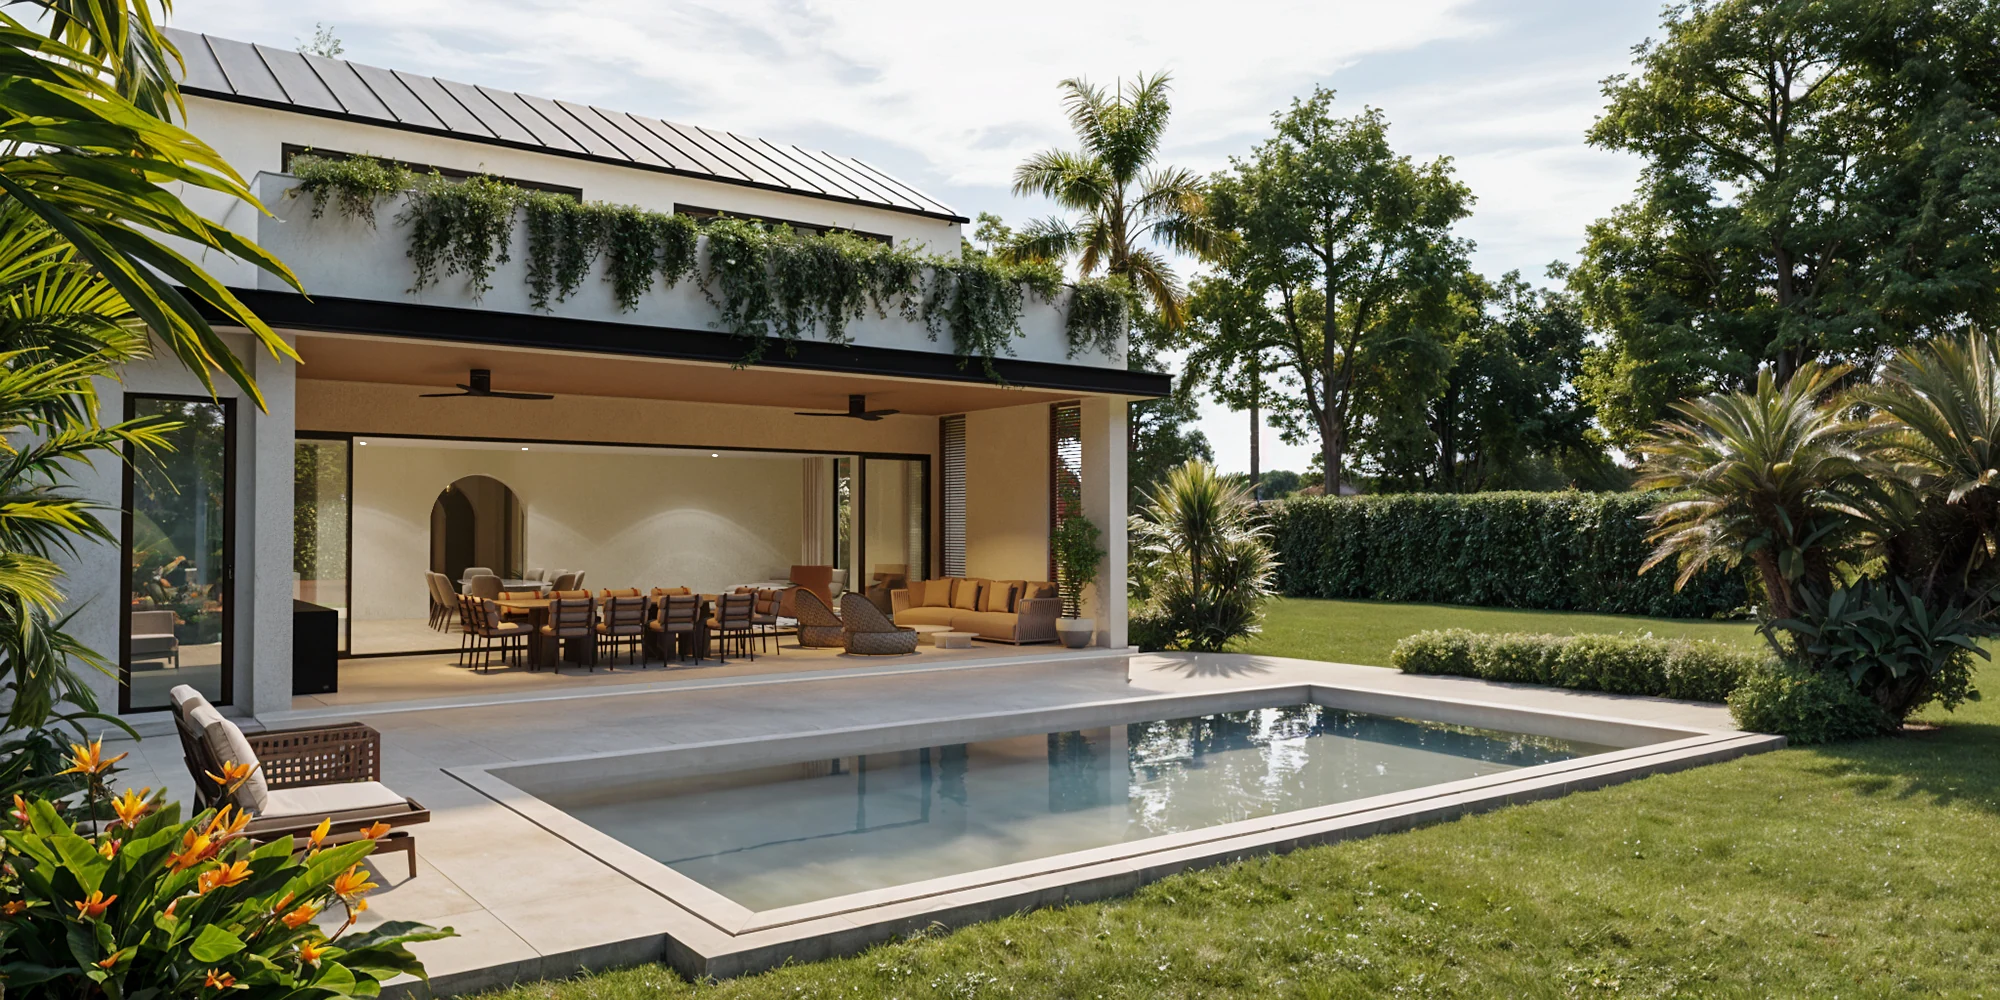
NEXT PROJECT
6781 SW 75th
Real estate
LET’S TALK
What are you
working on?
Tell us about the project, who it’s for and what you need to communicate. We’ll start there.
Book a 15-minute conversation ↗contact@studiomirrorbox.comHave plans or references? Include them in your email.