
ARCHITECTS & INTERIOR DESIGNERS
Let the design
speak clearly.
Your client has the plans and selections. Help them see how those decisions come together through photorealistic visualization for architecture and interiors.
Book a 15-minute conversation Plan your presentation ↓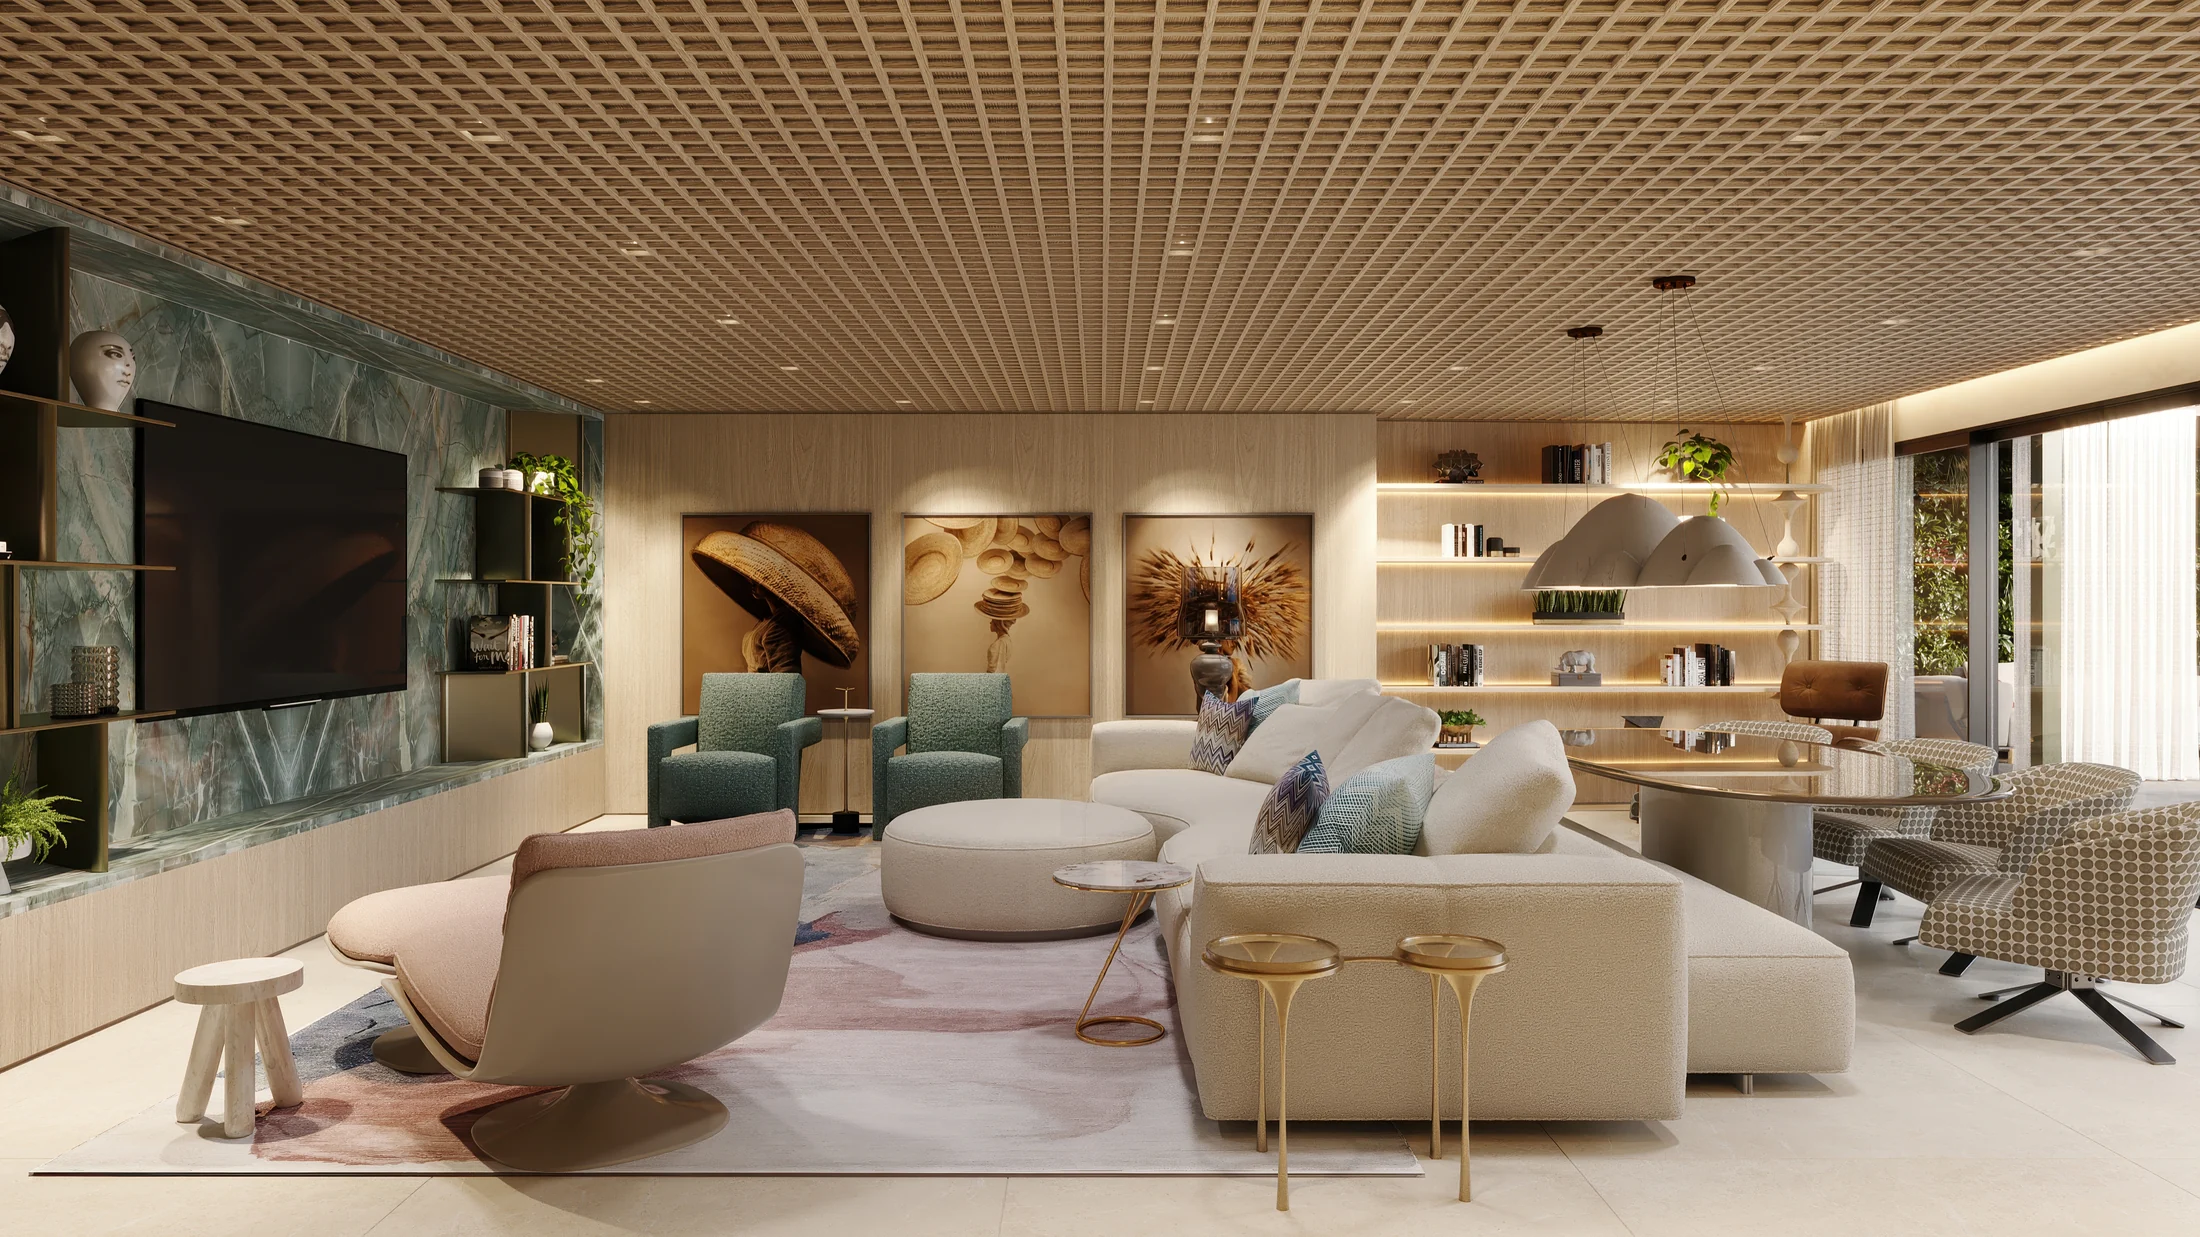
THE NEED
Make the design easier to discuss.
The useful view depends on the conversation: a layout to explain, materials to compare, or a space whose atmosphere is hard to describe. We start there, then agree what the images need to show.
THE WORK
From a complete room to a specific decision.
THE VISUAL DECISION
Show the whole room. Keep the specific decisions visible.
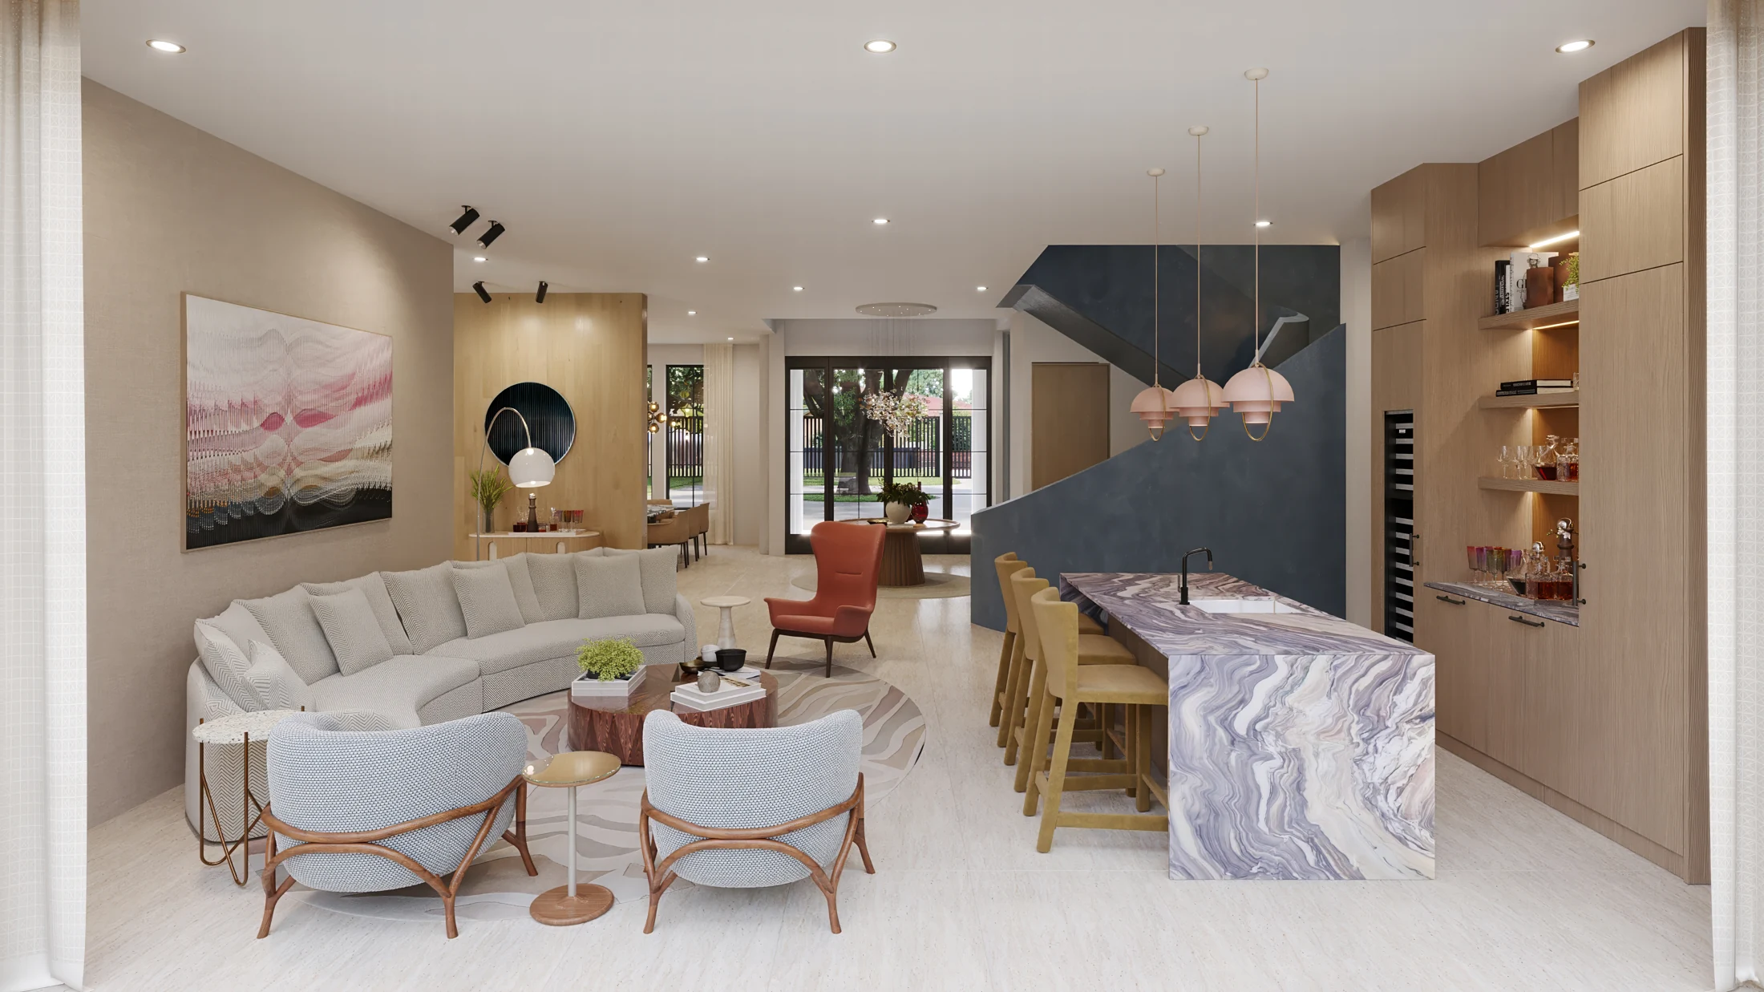
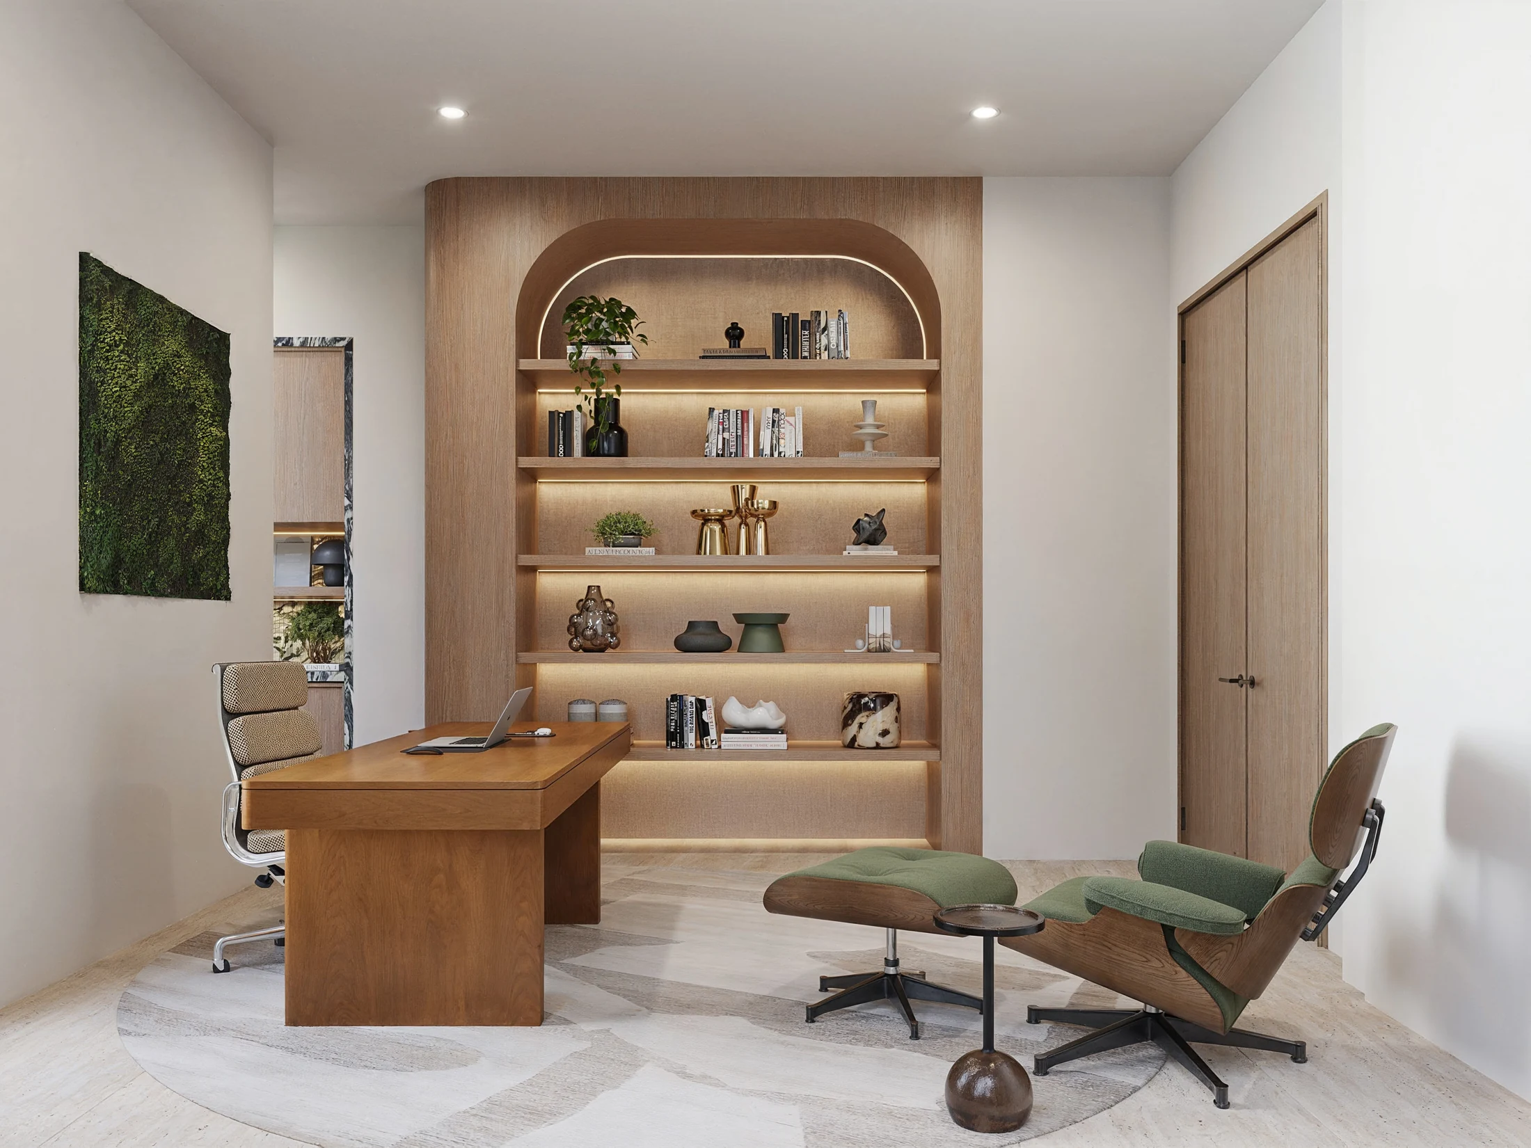
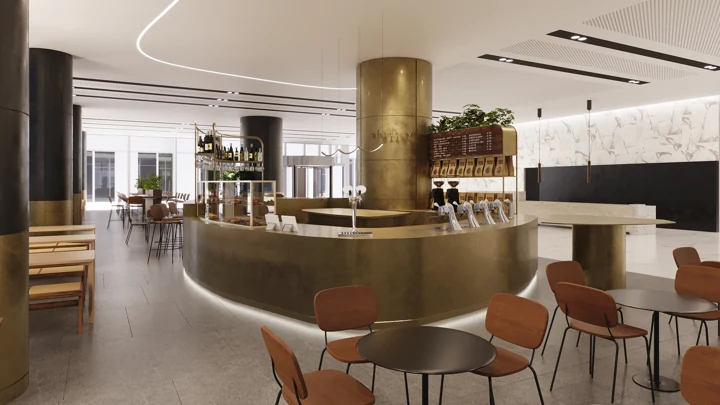
The living-room view connects seating, the bar and circulation. The office view makes the curved shelving, desk and lighting legible as one composition. Both relate individual selections to a complete space.
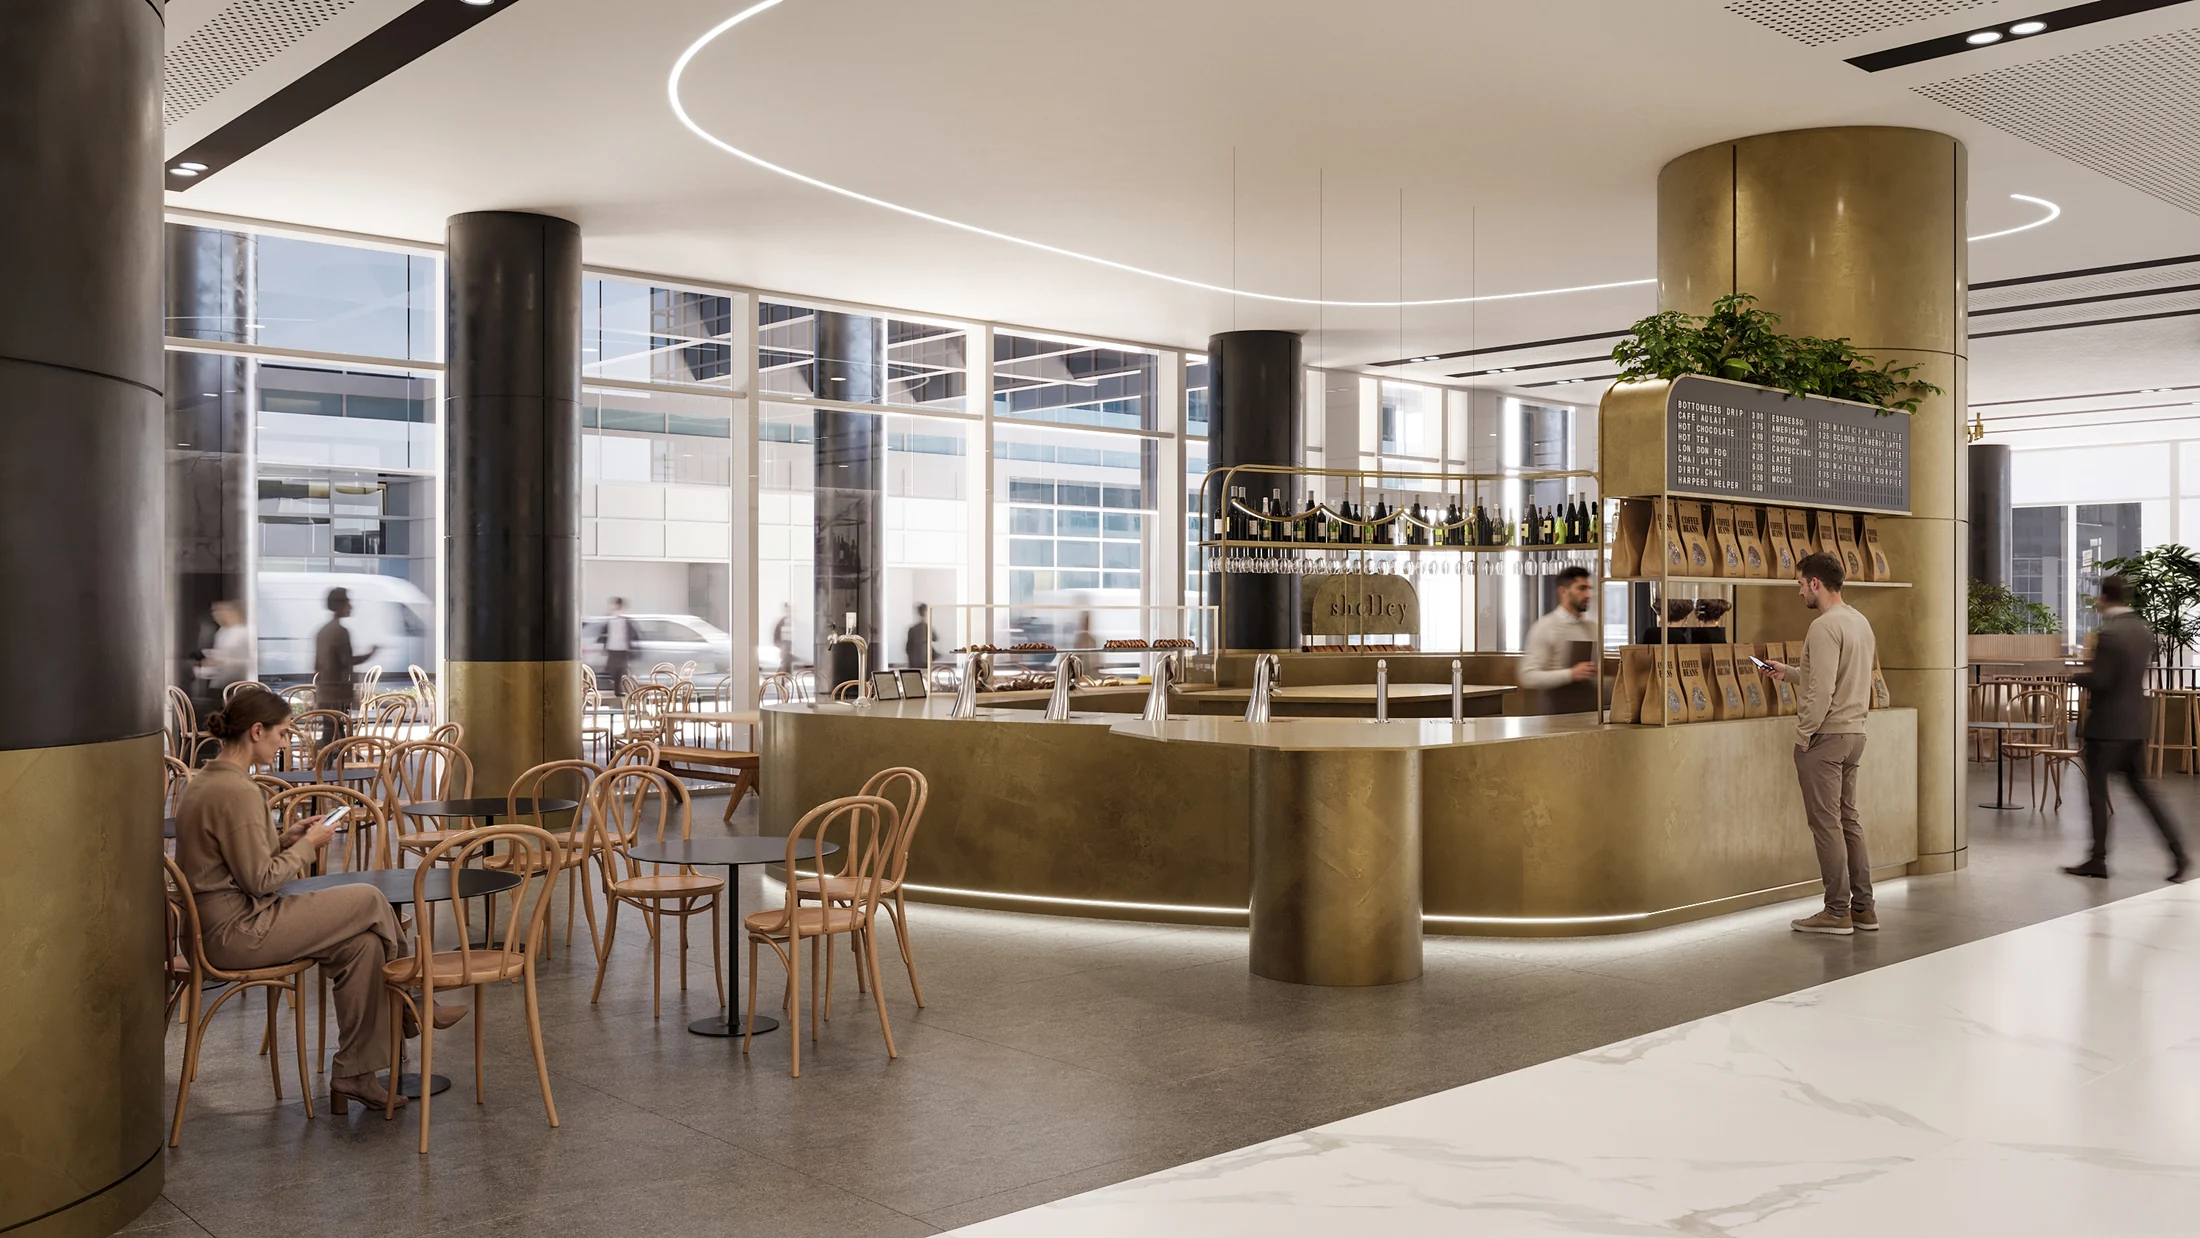
Shelley Street
Collaboration: Micaela Campagna
Commercial spaces have a character of their own. Framing and atmosphere help make that character visible.
Explore Shelley Street ↗PLANNING YOUR PRESENTATION
What needs to be clear before the first image?
A starting point for the conversation, based on the information available for your project.
What should the client understand?
Choose the views around the decision. A layout discussion calls for a different camera from a conversation about a material or custom detail.
Does the design need to be complete?
Share what is confirmed and what is still open. Agree which selections should be represented and which decisions need clarification before production.
How should feedback be organized?
Collect comments around the agreed views and distinguish a correction from a new design direction. Scope and review stages are agreed for the project.
“He is so patient and kind and flexible.”
WORKING TOGETHER
- 01
Share the design.
- 02
Agree the views.
- 03
Review together.
Useful starting points: Plans, references, selections and the decisions your audience needs to understand.
Explore our services ↗LET’S TALK
What are you
presenting next?
The first conversation covers your design, the intended presentation and the information available. From there, we can discuss views, scope and timing.
Book a 15-minute conversation Send the plans and presentation date ↗Tell us what the client needs to understand and which decisions are still open.
contact@studiomirrorbox.com