
Commercial & hospitality
Aubasa
Workplace, reception and operational spaces in one visual series.
- Project team
- Project collaboration: Gamatec / Aubasa
- Our contribution
- Interior visualization
Mirror Box Studio - Presentation
- 3 selected renderings
THE PROJECT
A workplace with different functions.
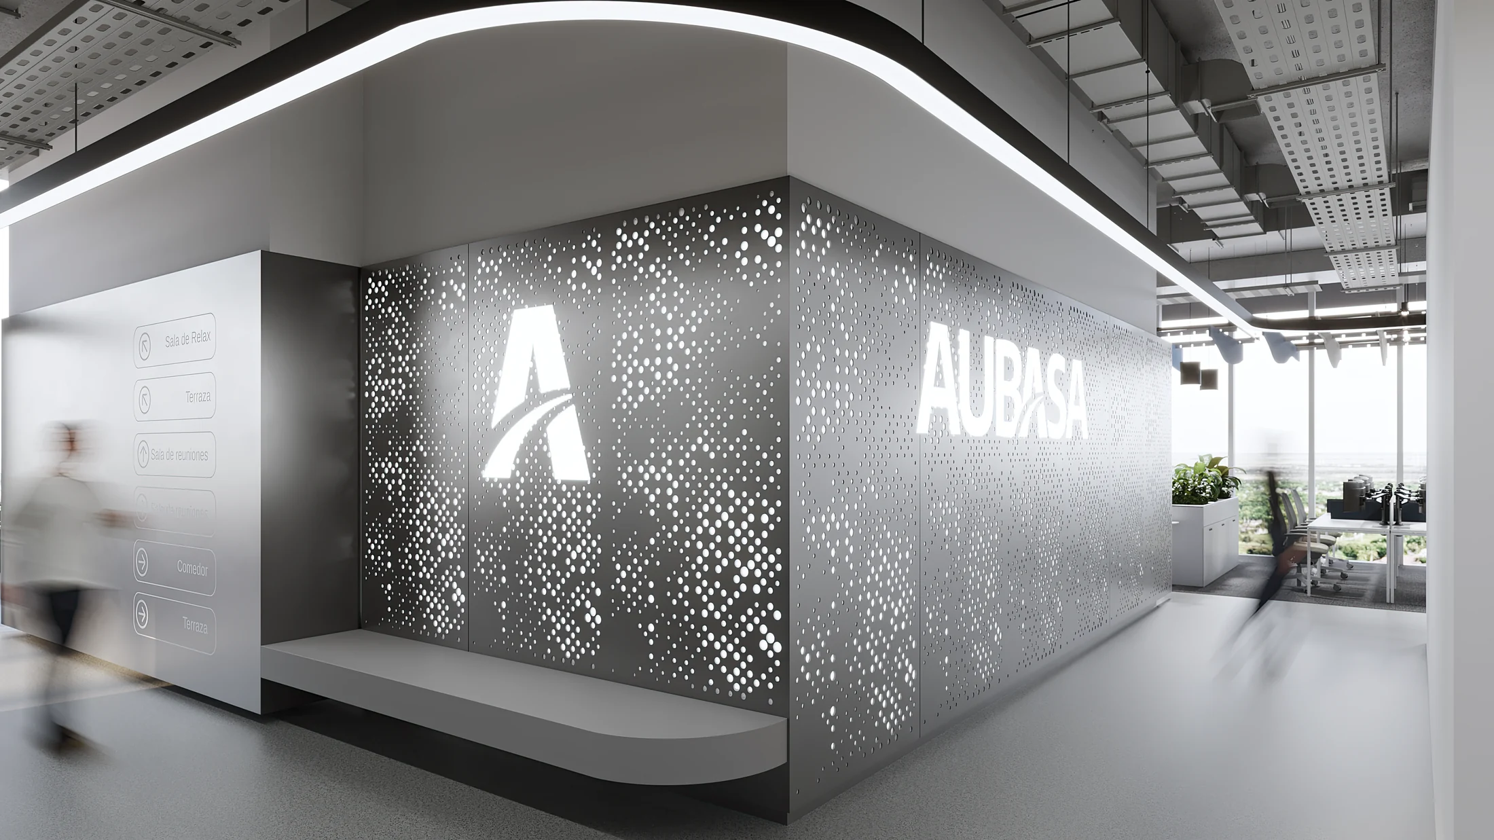
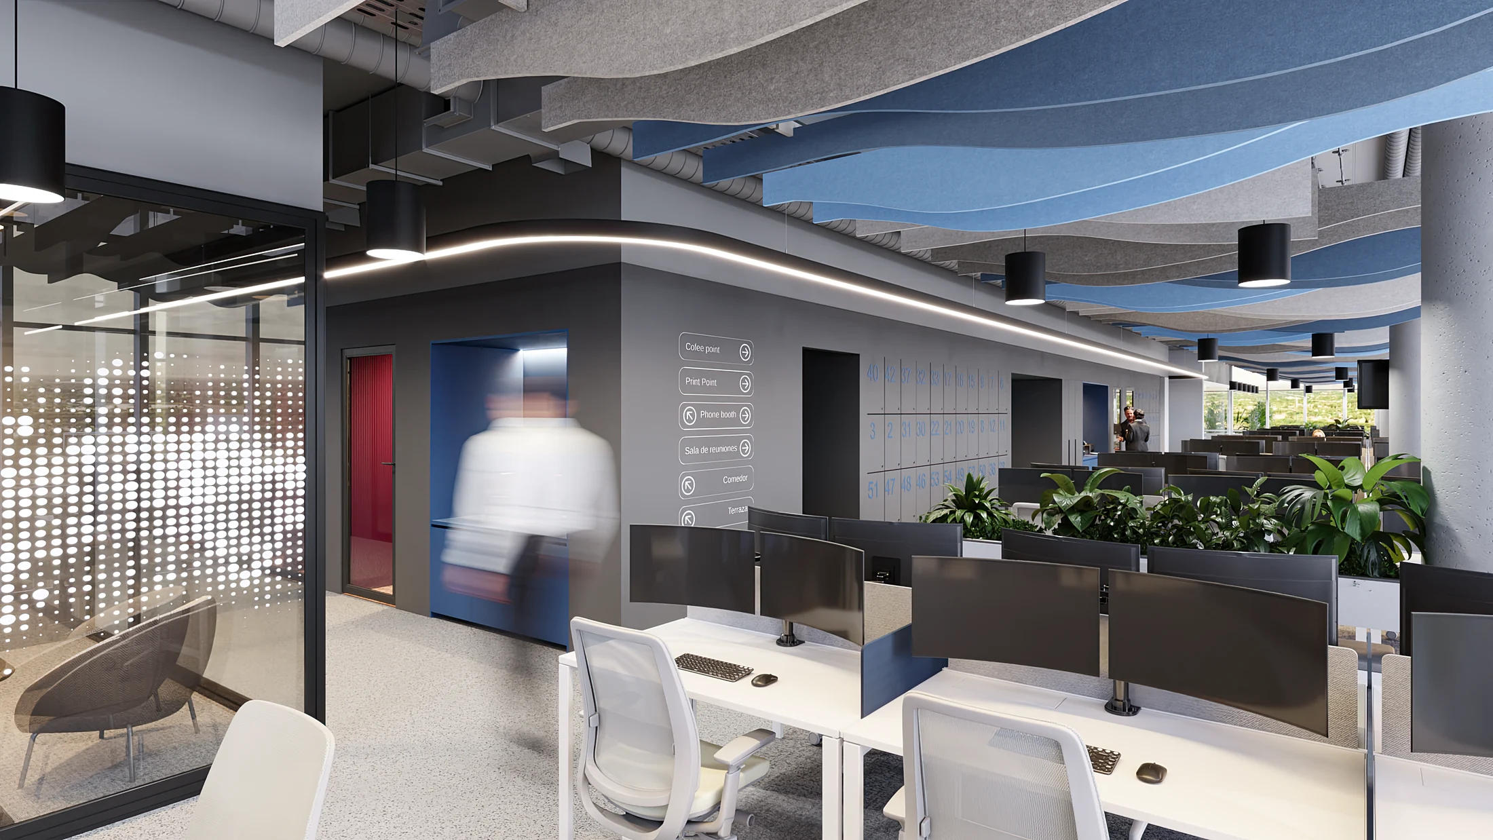
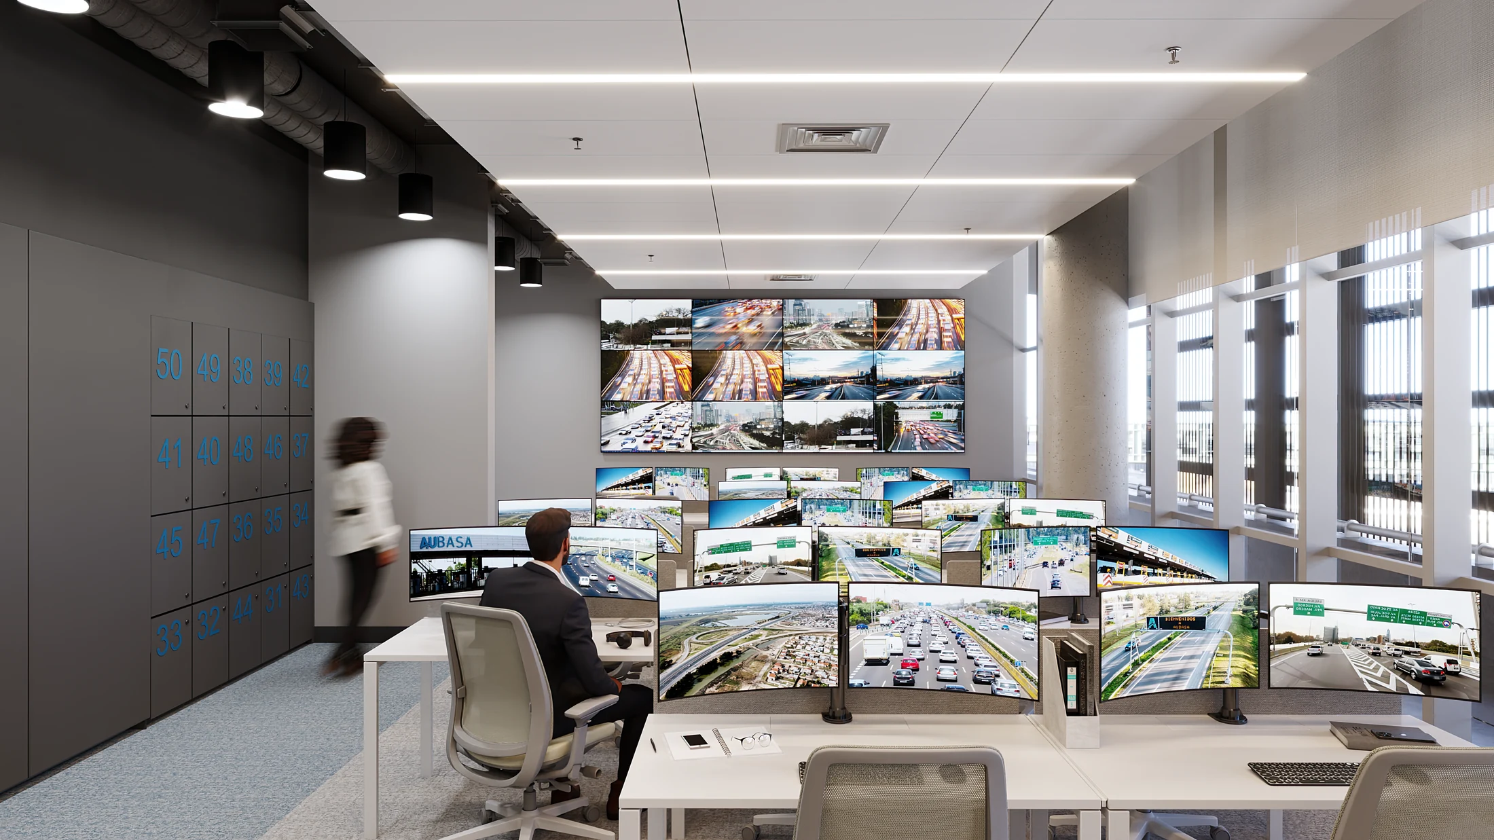
The selected images show the reception volume, open workplace and monitoring room. Each space has a distinct function within the wider interior.
Our contribution
Mirror Box Studio produced views of the reception, open workplace and monitoring room. The images make the circulation, overhead elements and material treatments visible alongside the different working areas.
NEXT PROJECT
6781 SW 75th
Real estate
LET’S TALK
What are you
working on?
Tell us about the project, who it’s for and what you need to communicate. We’ll start there.
Book a 15-minute conversation ↗contact@studiomirrorbox.comHave plans or references? Include them in your email.