
MIRROR BOX STUDIO / SERVICES
Make the
project clear.
Photorealistic architectural visualization for design presentations and property marketing.
We help architects, interior designers and real estate teams communicate how a space could look, feel and be used.
Book a 15-minute conversation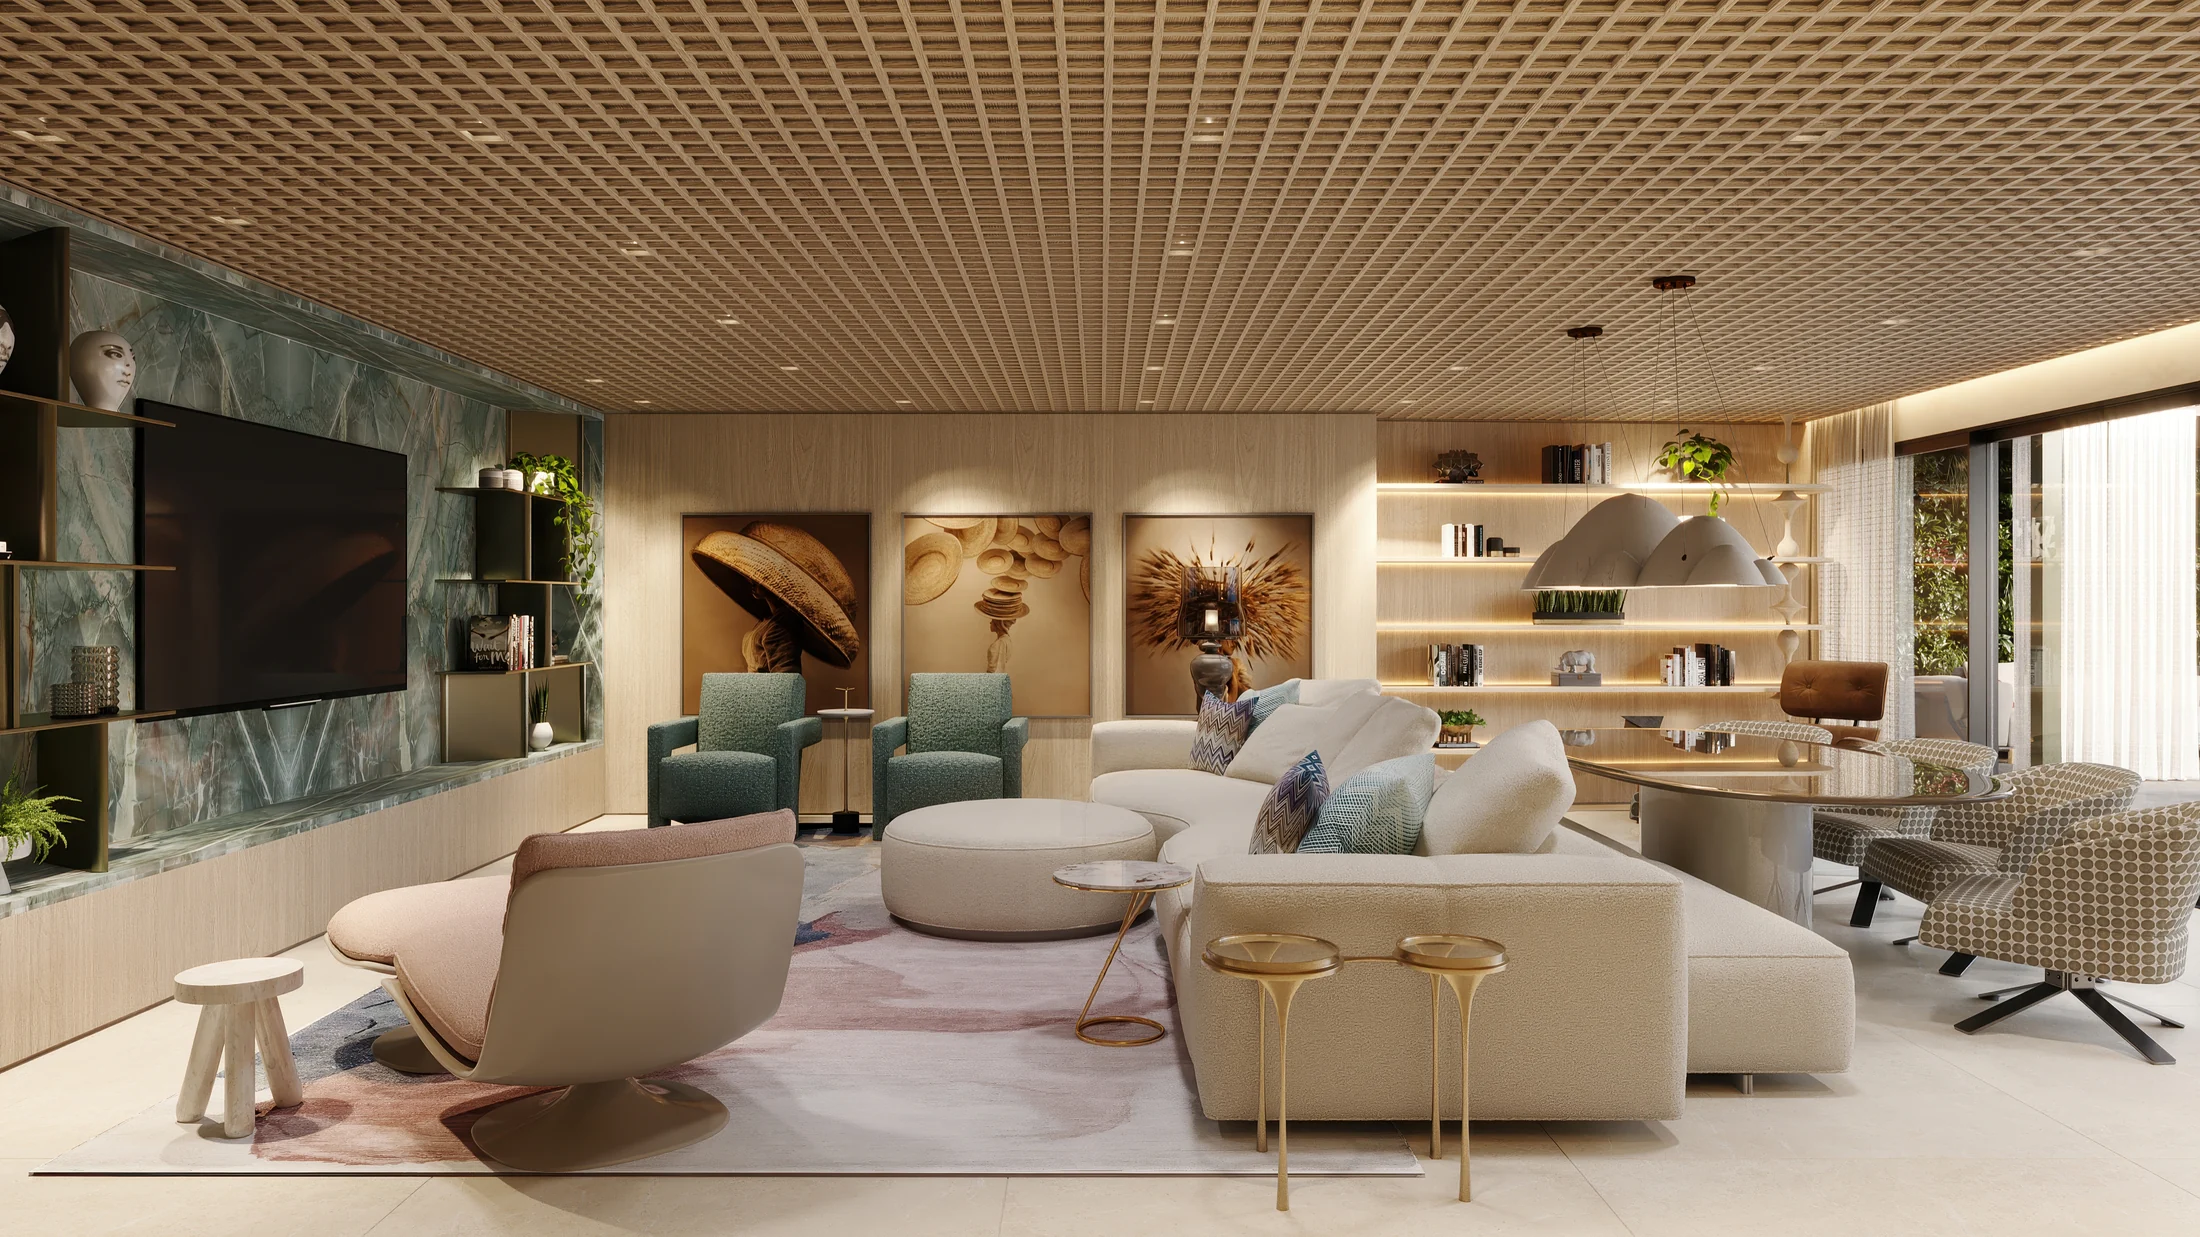
01 / DESIGN VISUALIZATION
Your design,
read as a whole.
For architects and interior designers presenting a proposal or refining its details.
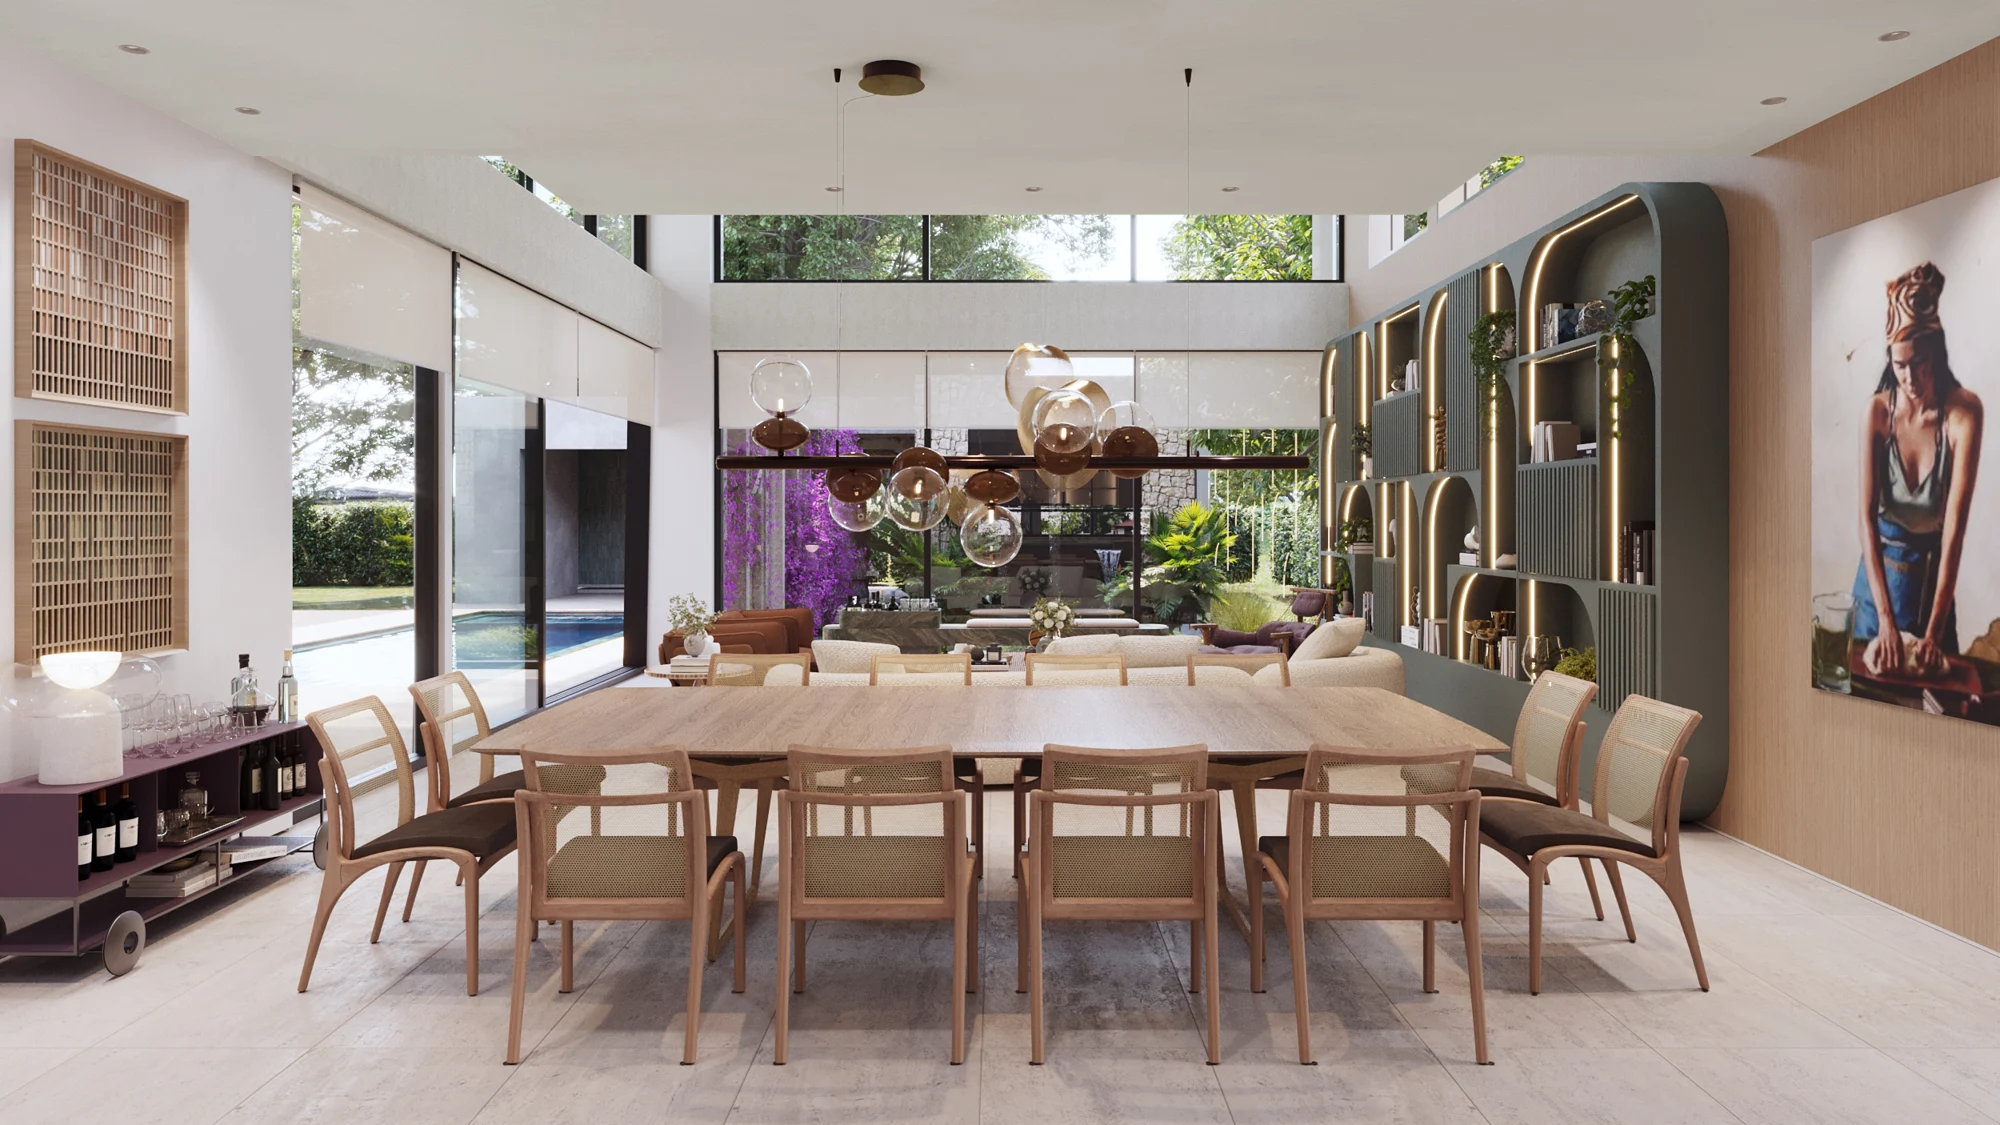
We work from your drawings, material references and selections to develop images that bring the design together. Framing, light and detail help explain the spatial relationships and atmosphere you intend.
Residential interiors, homes and carefully considered commercial spaces.
Explore Sommer Residence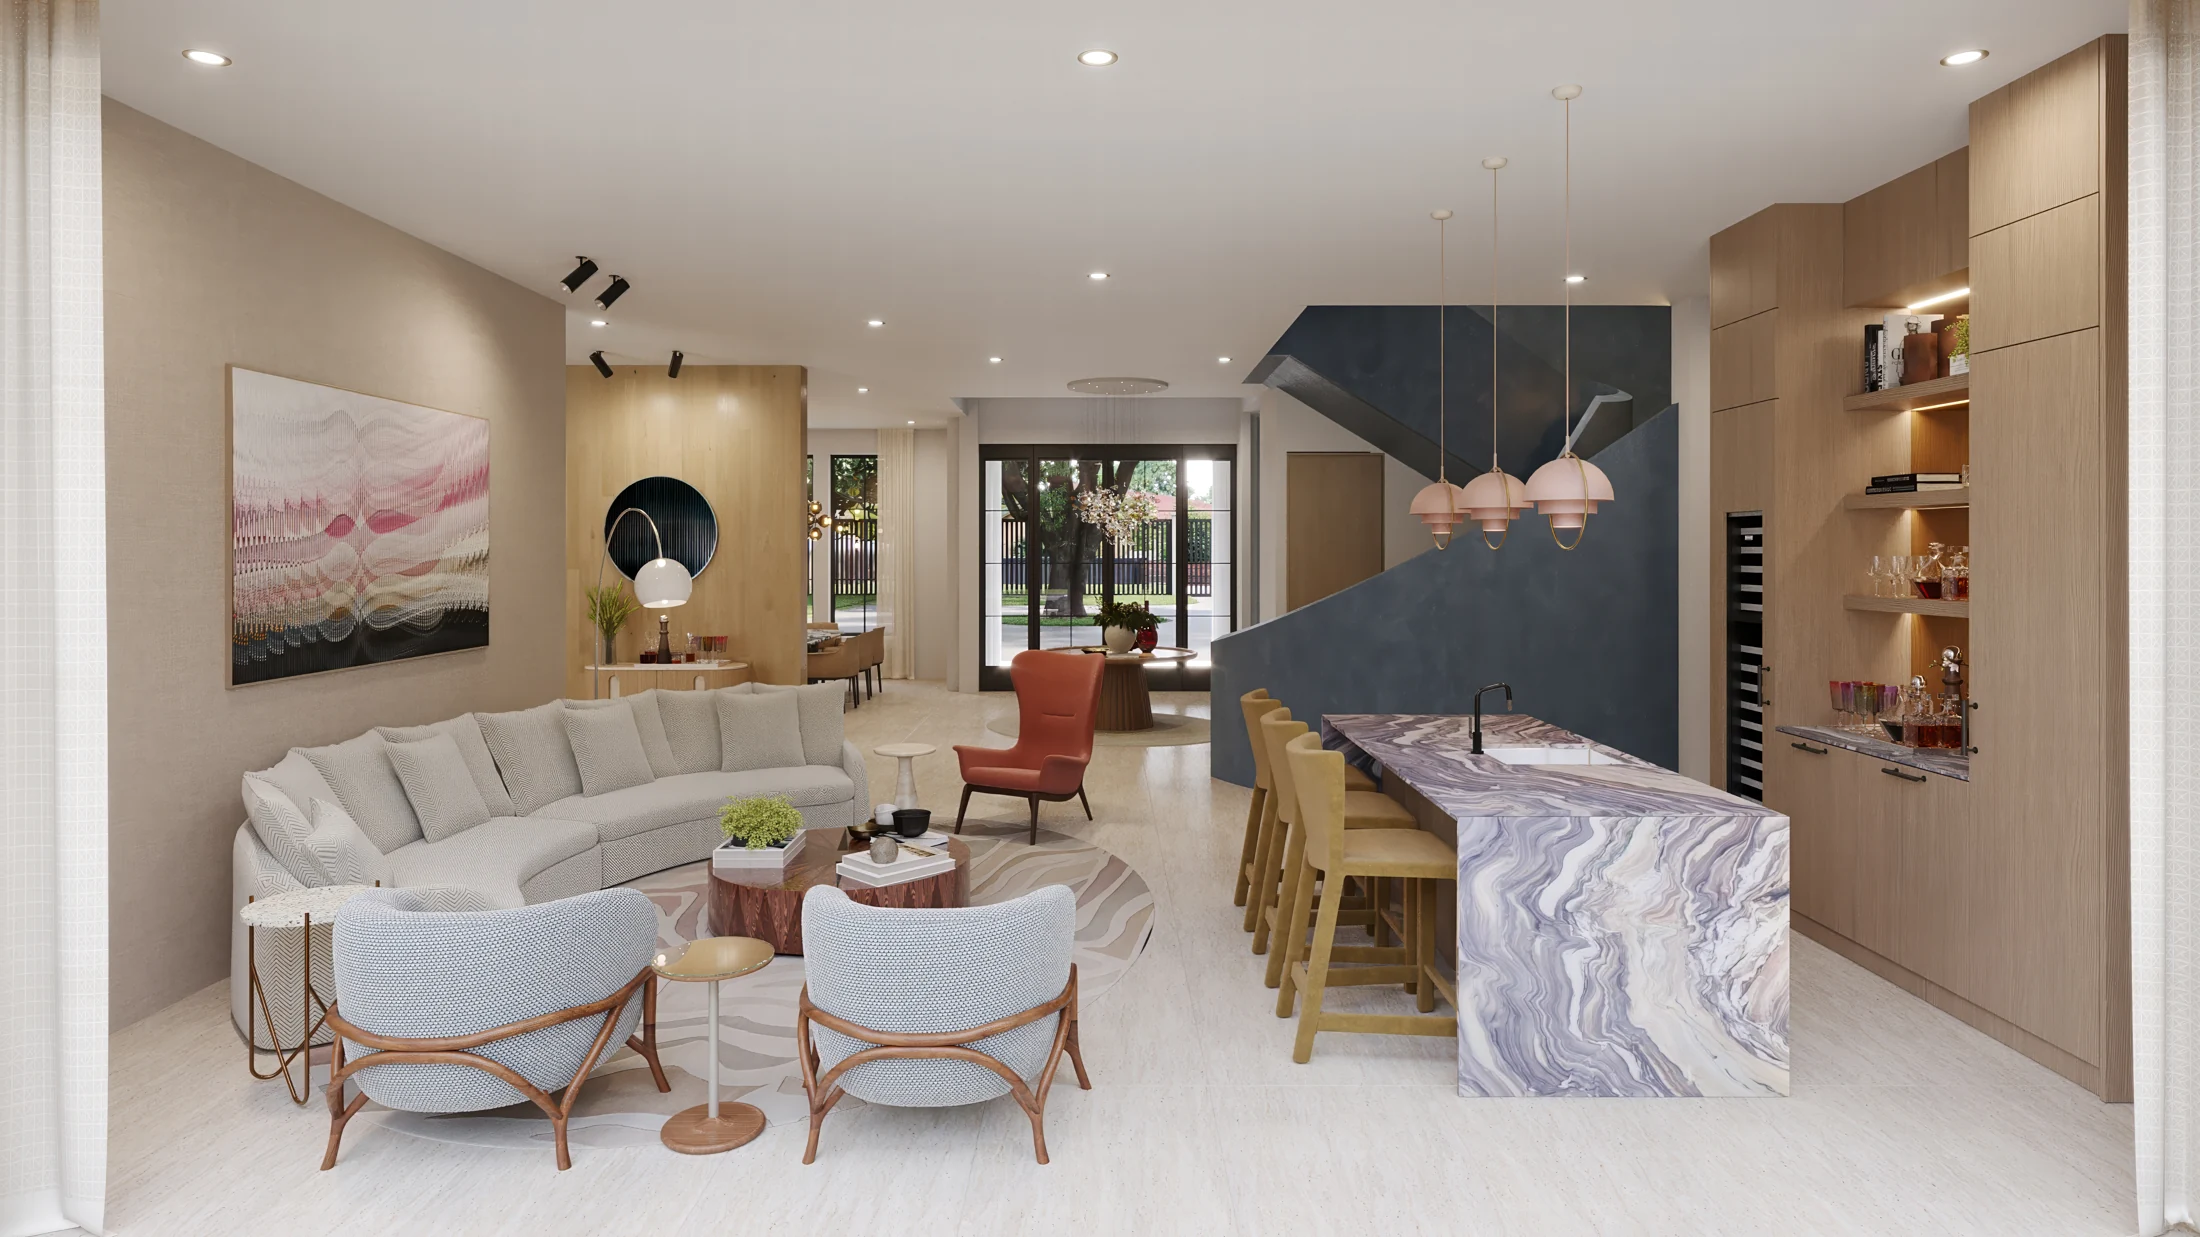
02 / REAL ESTATE VISUALIZATION
Help people picture
the possibility.
For luxury brokers, real estate teams and boutique residential developers.
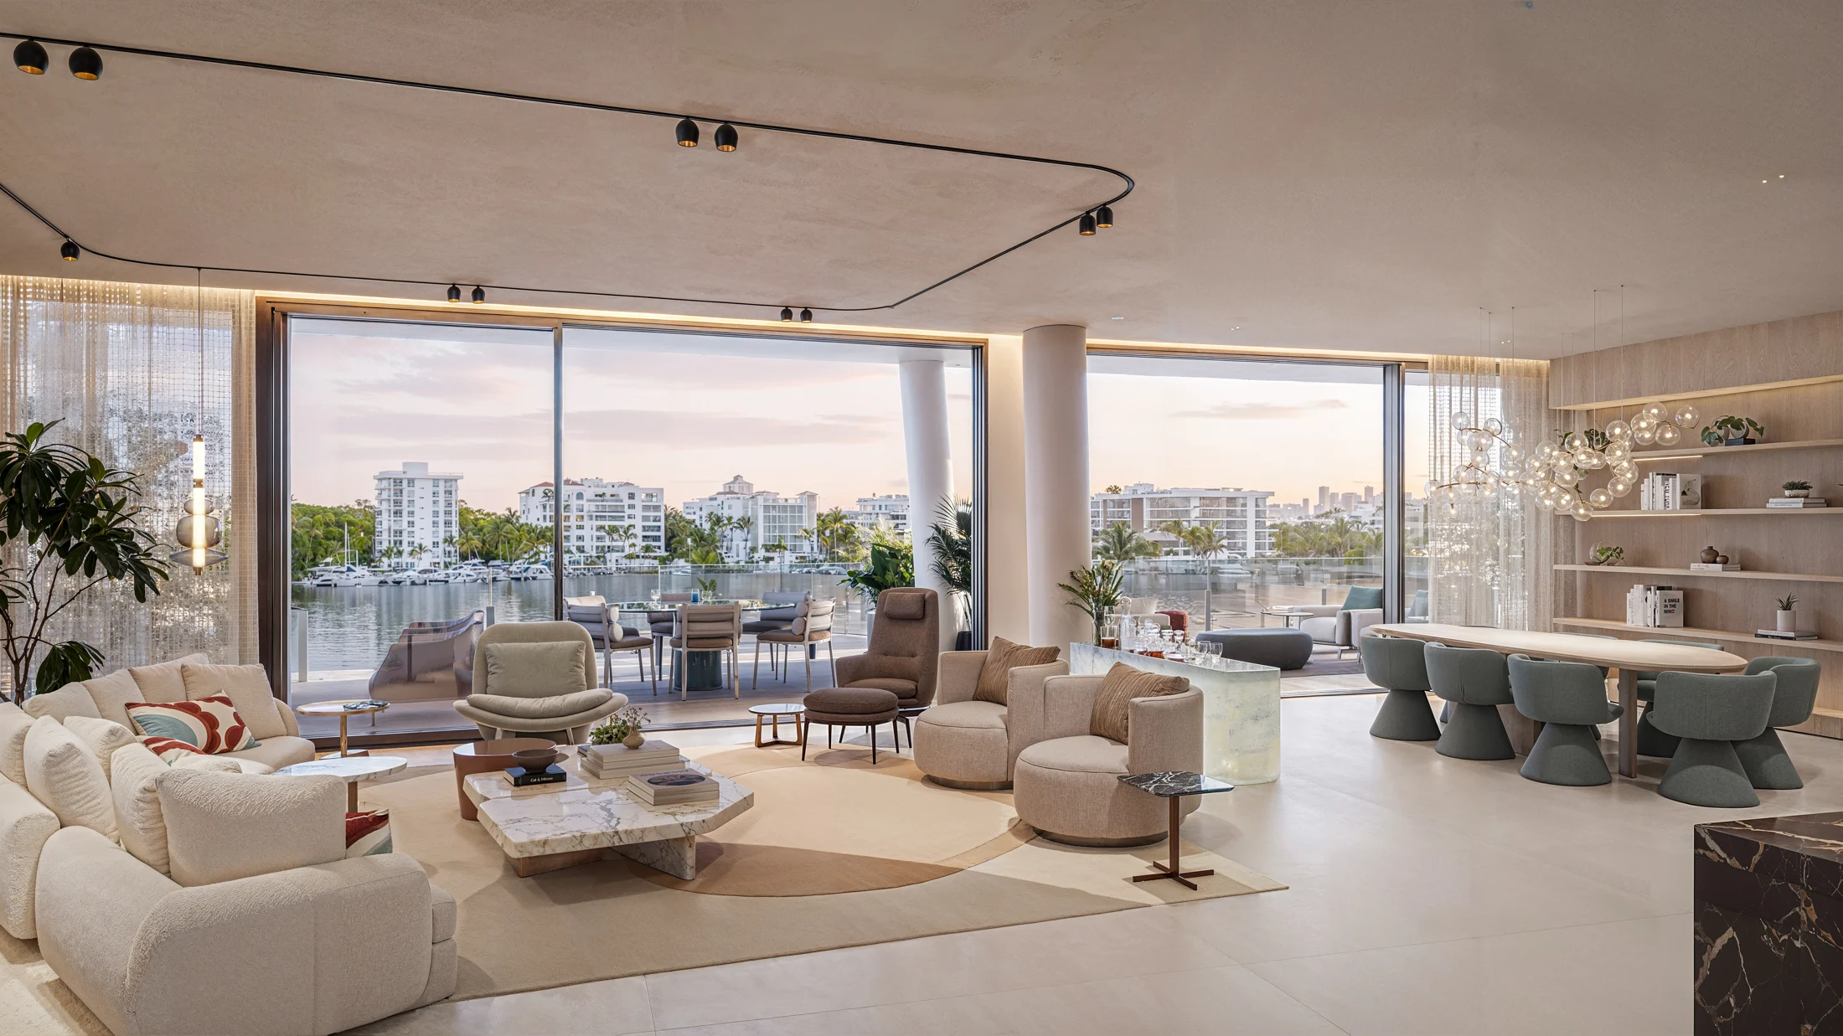
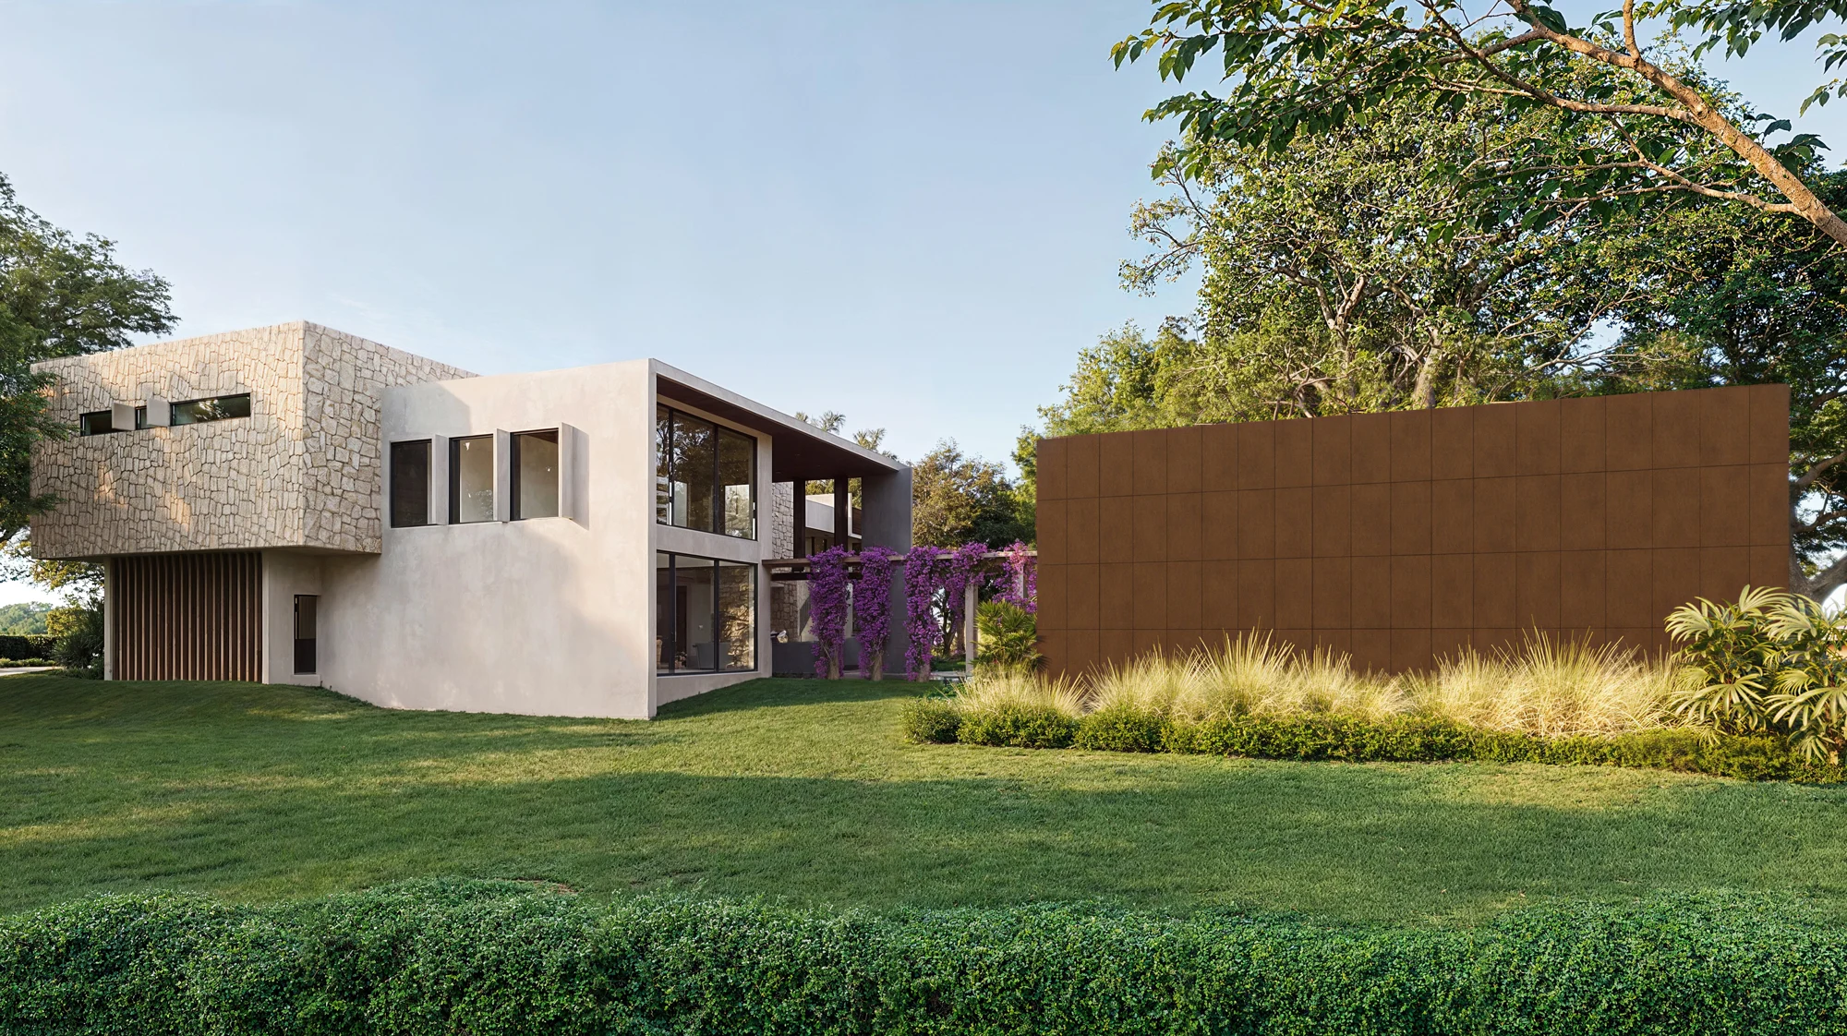
An empty apartment, a proposed renovation or a home before construction can be difficult to understand from plans alone. We develop imagery that makes the proposed spaces, views and character easier to picture.
A focused presentation for a listing, a home or a boutique development.
03 / INTERACTIVE PROPERTY EXPERIENCES
A property to explore,
not just look at.
For properties that benefit from exploration beyond a single image.
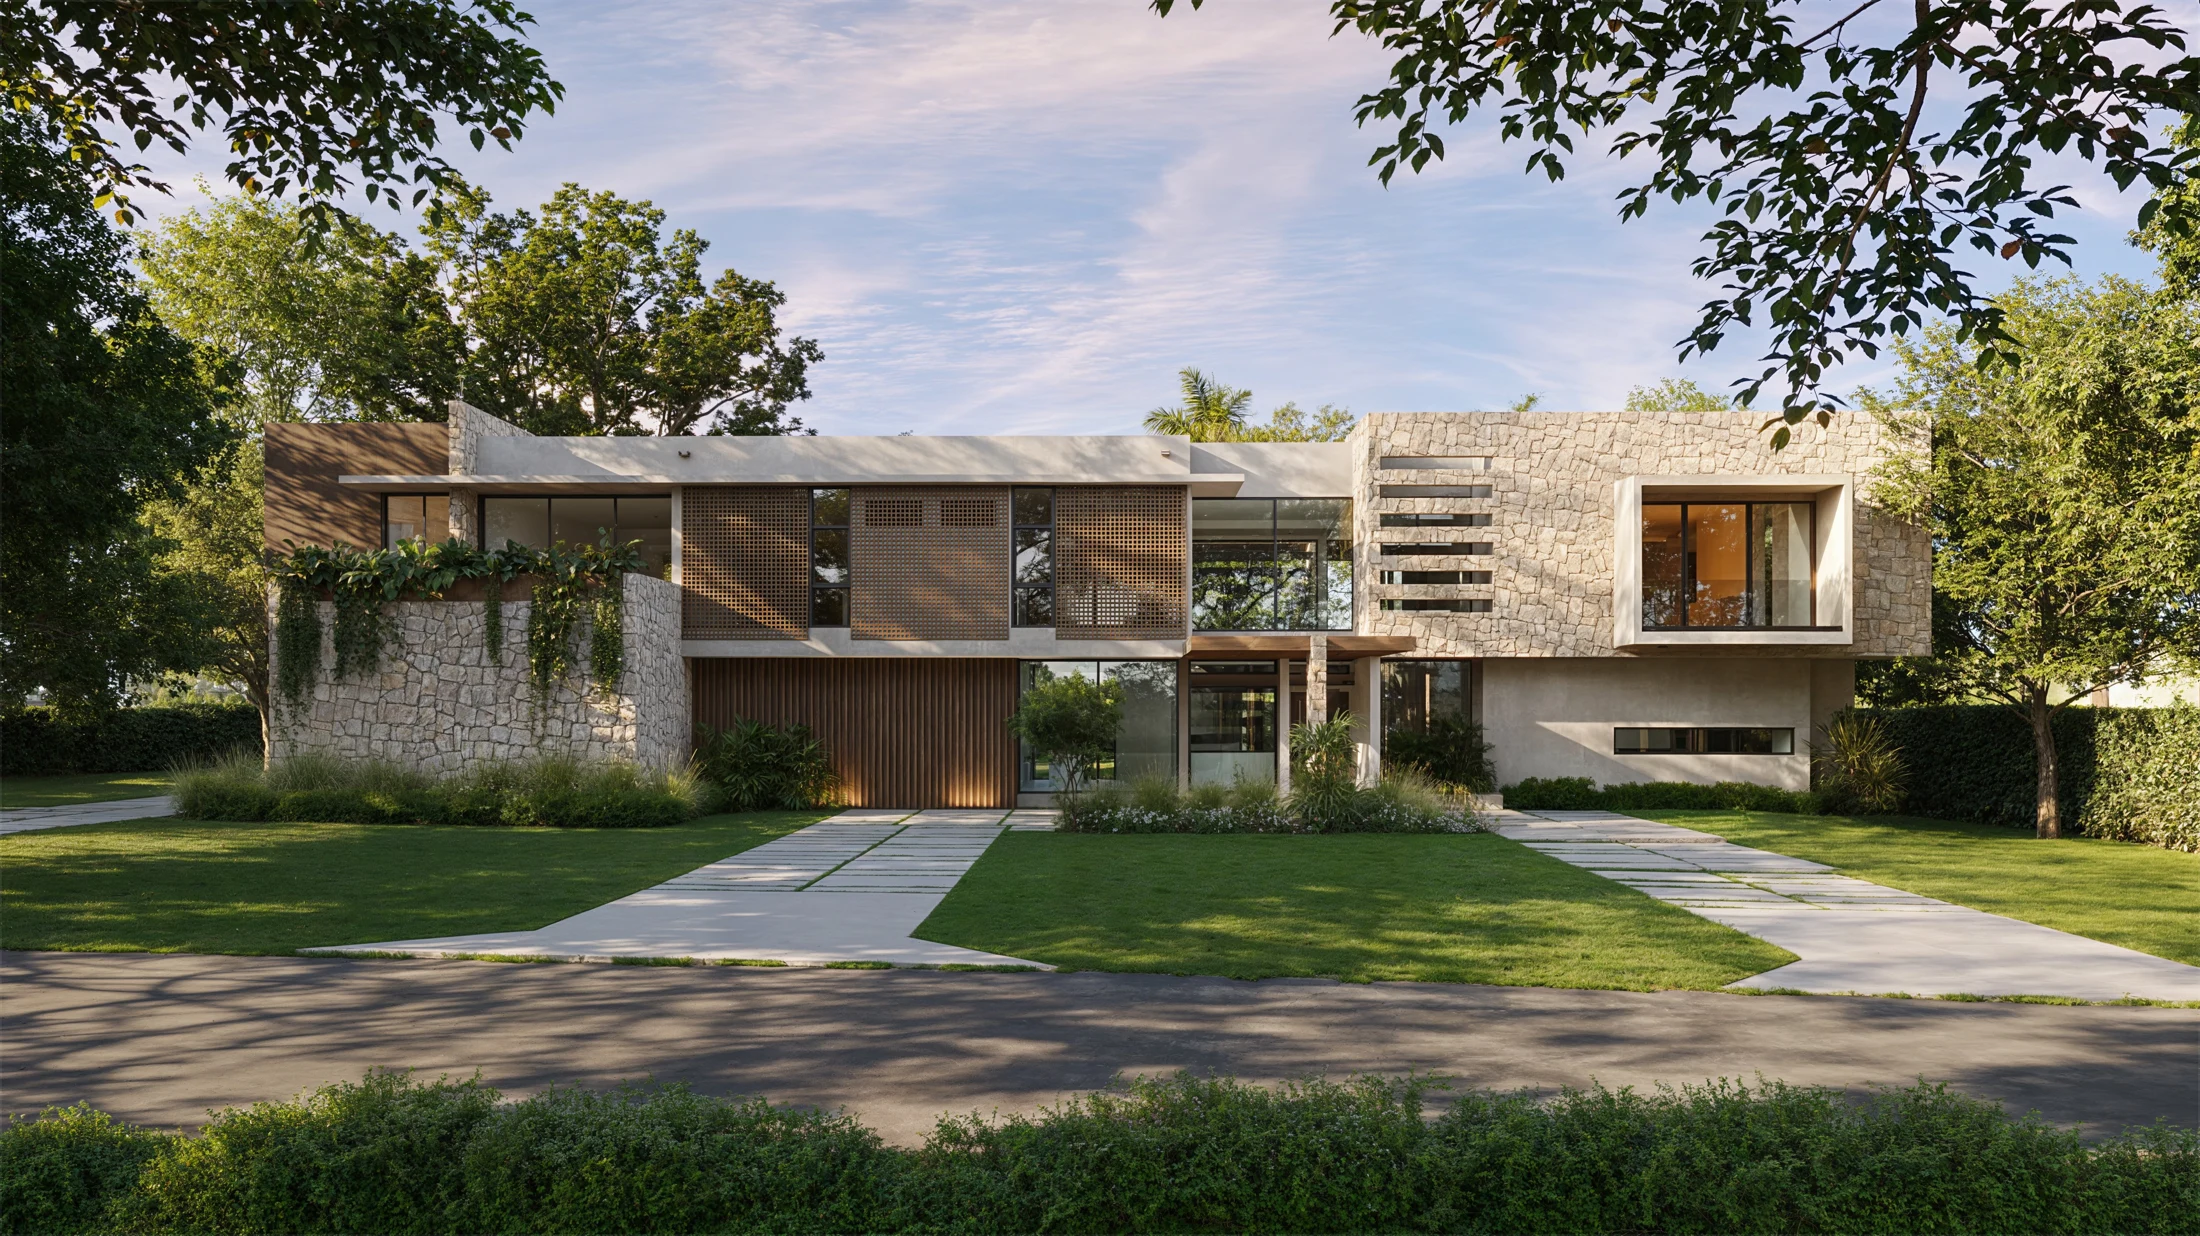
Virtual tours and guided presentations let visitors explore a space or follow a project’s story. We consider how images, plans and context can work together, then define the format around what the audience needs to understand.
OUR APPROACH
The brief shapes
the image.
Mirror Box Studio is led by architect Salomón Coll. We start by understanding your design, who will see it and what the presentation needs to explain.
- 01 / Understand
Establish the direction.
We review the plans, references and intended use. Together, we define the views, scope and milestones before production begins.
- 02 / Develop
Make visual decisions.
We develop the framing, materials and lighting, then review the images with you. Your feedback helps refine the work around the agreed design intent.
- 03 / Deliver
Prepare the presentation.
Final images are prepared for the agreed use. Where movement or exploration adds value, animation or interactive formats can complement the stills.
Work can be scoped as a single project or an ongoing collaboration, with deliverables and review stages agreed around your needs.
Browse selected workSTART A PROJECT
What do you need
to communicate?
Tell us what you’re working on, who the presentation is for and when you need it. A short conversation is a good place to start.
Book a 15-minute conversationPrefer to send the brief first?
contact@studiomirrorbox.comPlans, references and an intended timeline are useful starting points.