
Real estate
79 Park & 50 Vernon
Two addresses, presented as one residential development.
- Project team
- Project collaboration: Infocus
- Our contribution
- Architectural visualization
Mirror Box Studio - Presentation
- 6 selected renderings
THE PROJECT
A shared development, two distinct addresses.
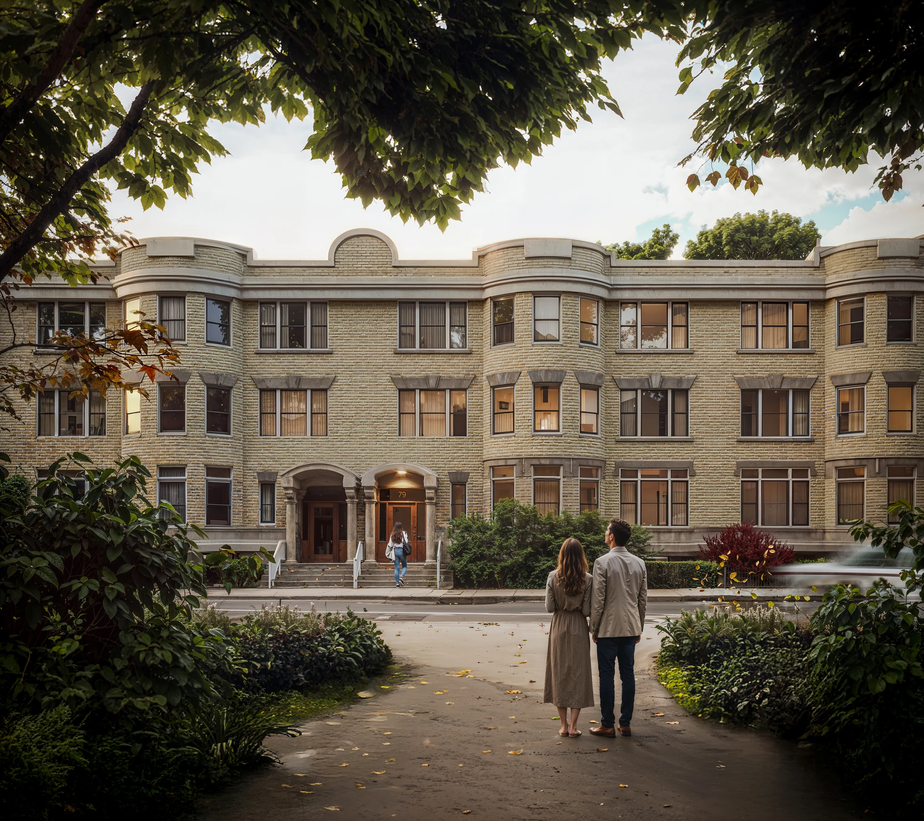
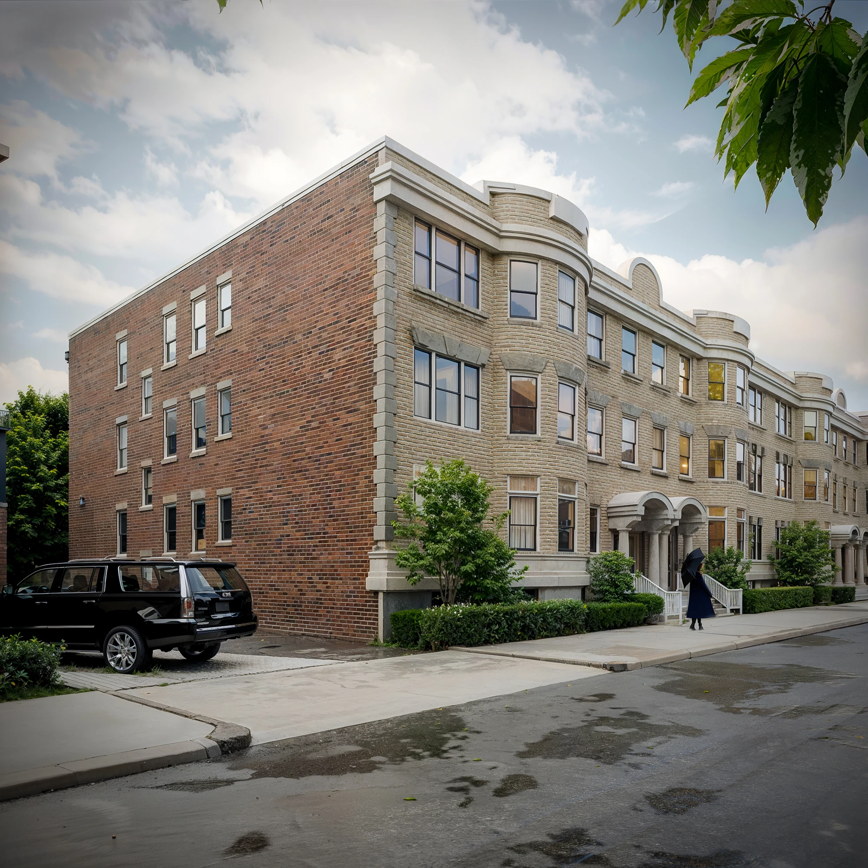
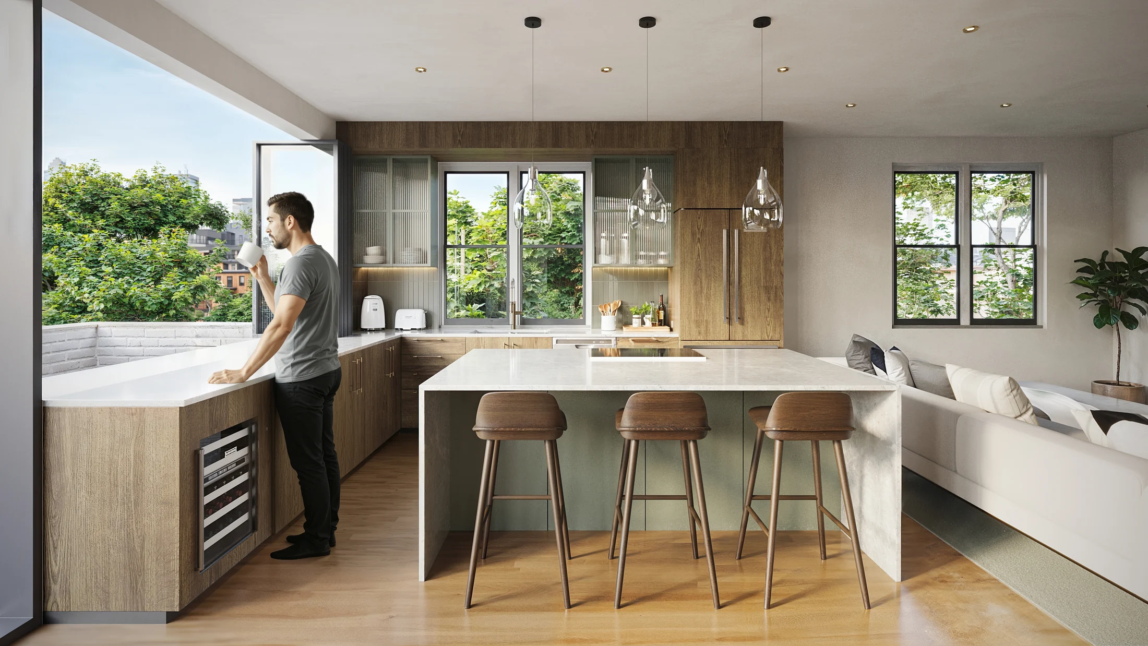
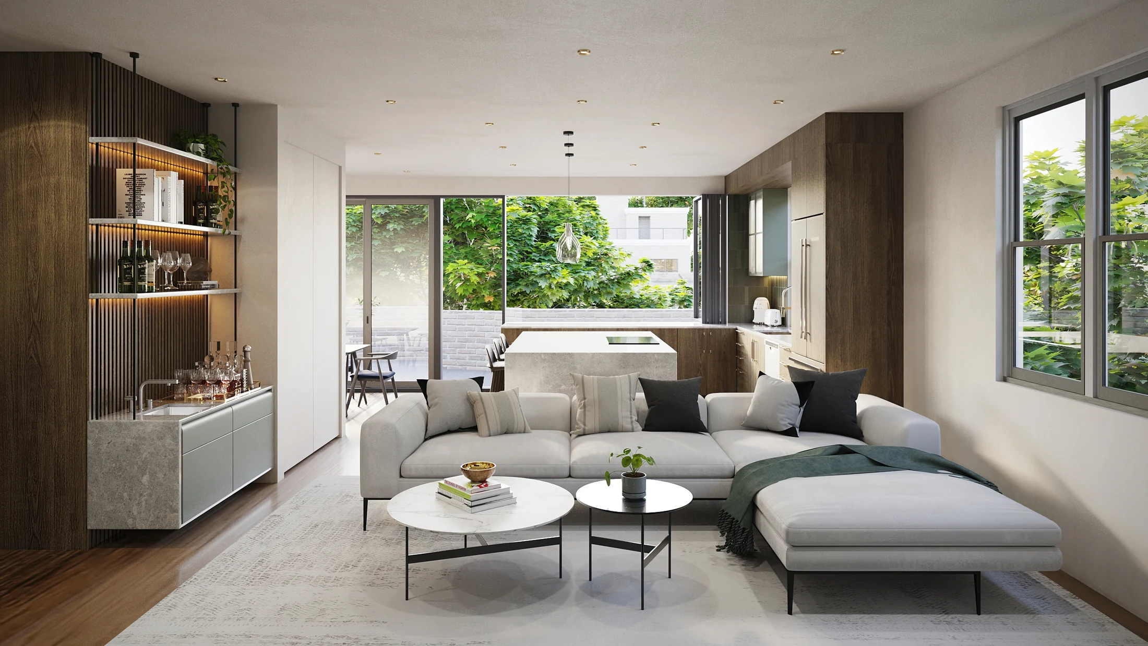
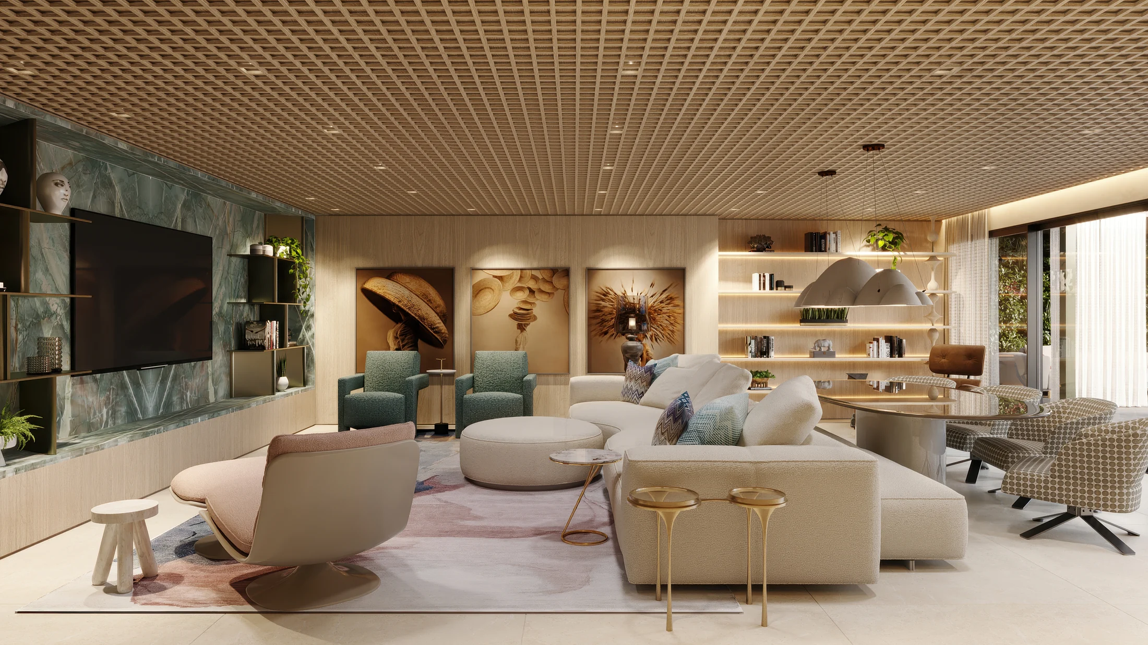
79 Park and 50 Vernon form part of one development. The selected views show both buildings from the street and move inside to their living spaces.
Our contribution
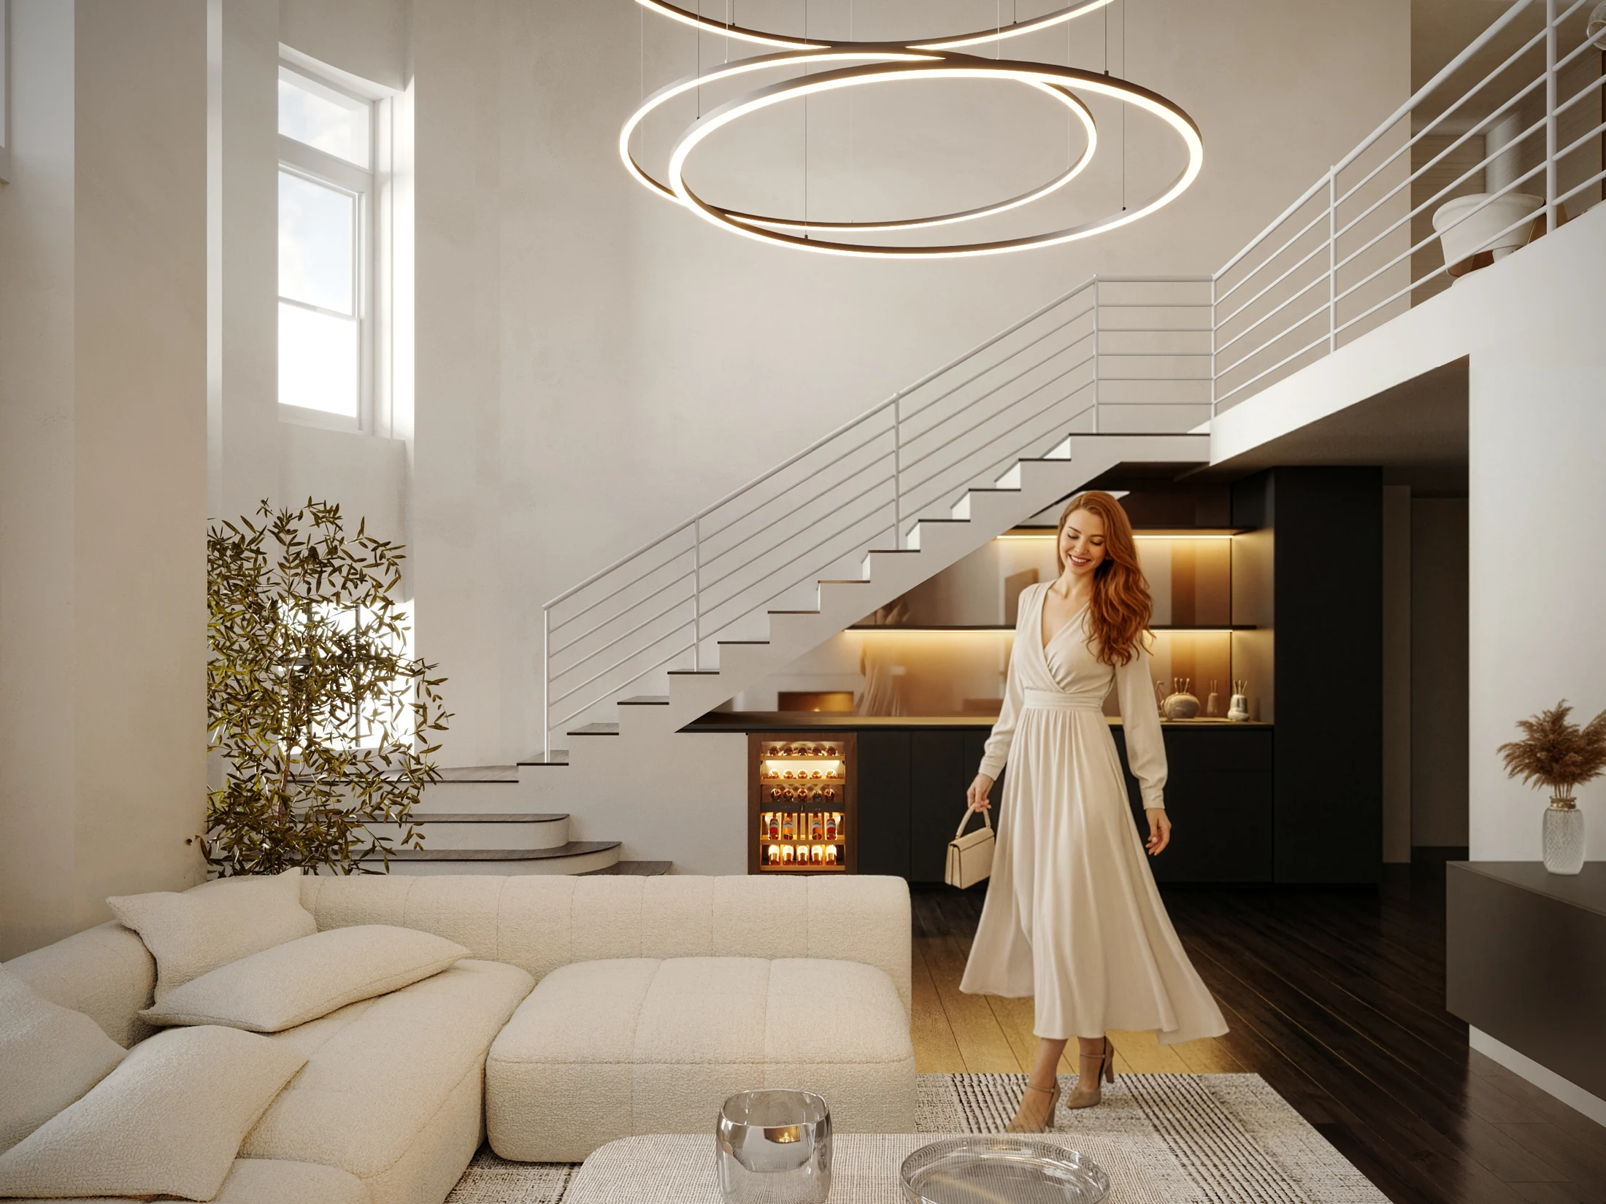
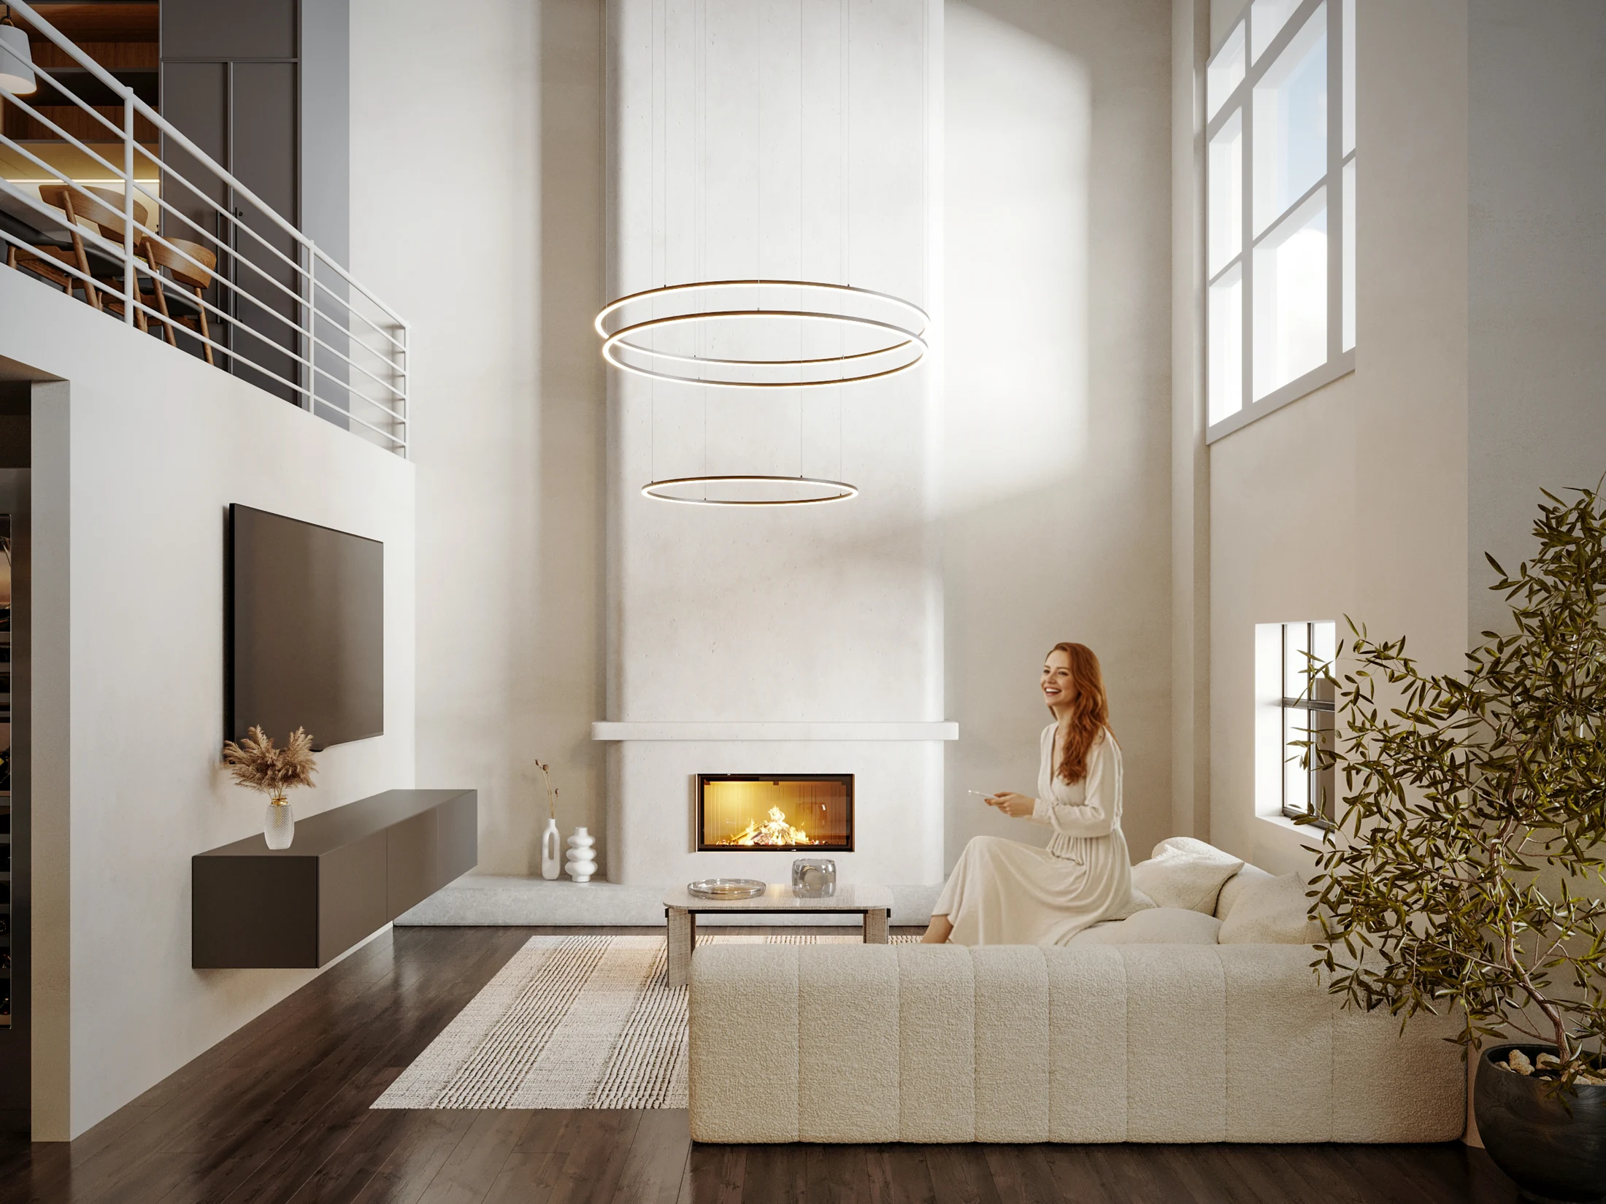
Mirror Box Studio produced exterior and interior visualizations. The sequence keeps each address identifiable: 79 Park pairs its masonry façade with double-height interiors; 50 Vernon brings the exterior, kitchen and living areas together.
NEXT PROJECT
Shair Residence
Residential interiors
LET’S TALK
What are you
working on?
Tell us about the project, who it’s for and what you need to communicate. We’ll start there.
Book a 15-minute conversation ↗contact@studiomirrorbox.comHave plans or references? Include them in your email.