
Residential interiors
Shair Residence
Distinct interior spaces, connected by materials, light and detail.
- Project team
- Interior design: Design Solutions
- Our contribution
- Interior visualization
Mirror Box Studio - Presentation
- 5 selected renderings
THE PROJECT
Character at more than one scale.
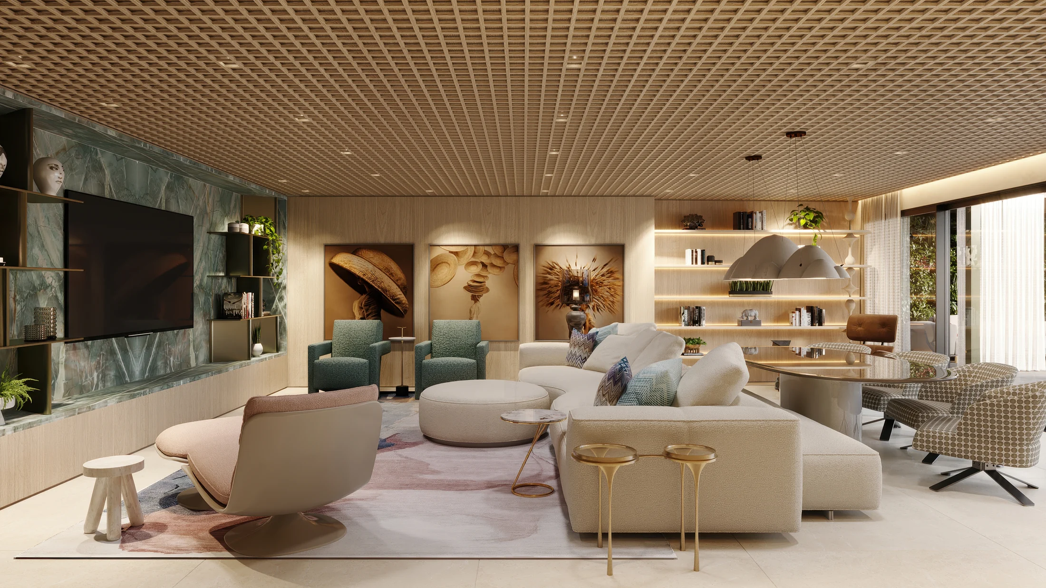
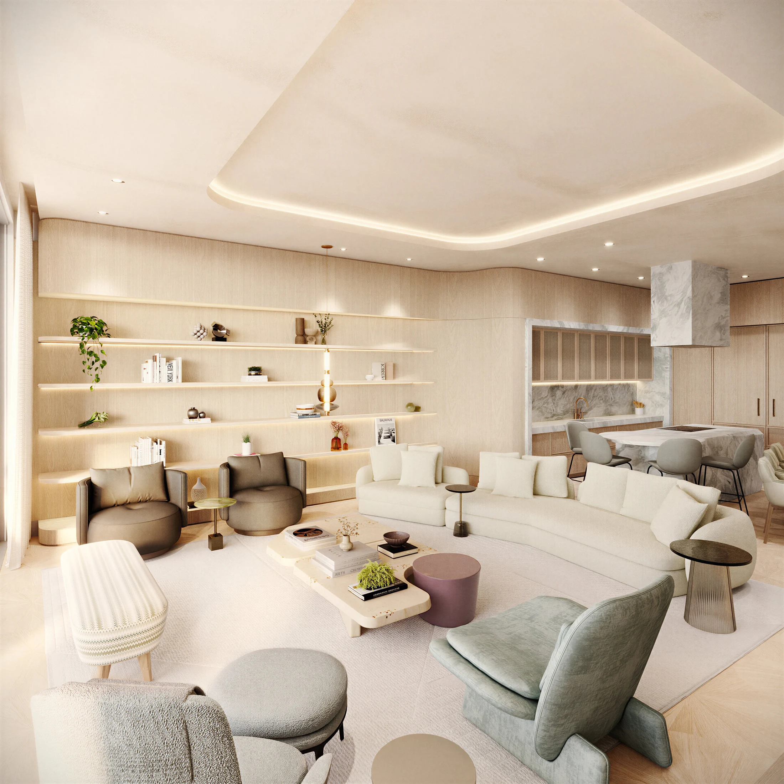
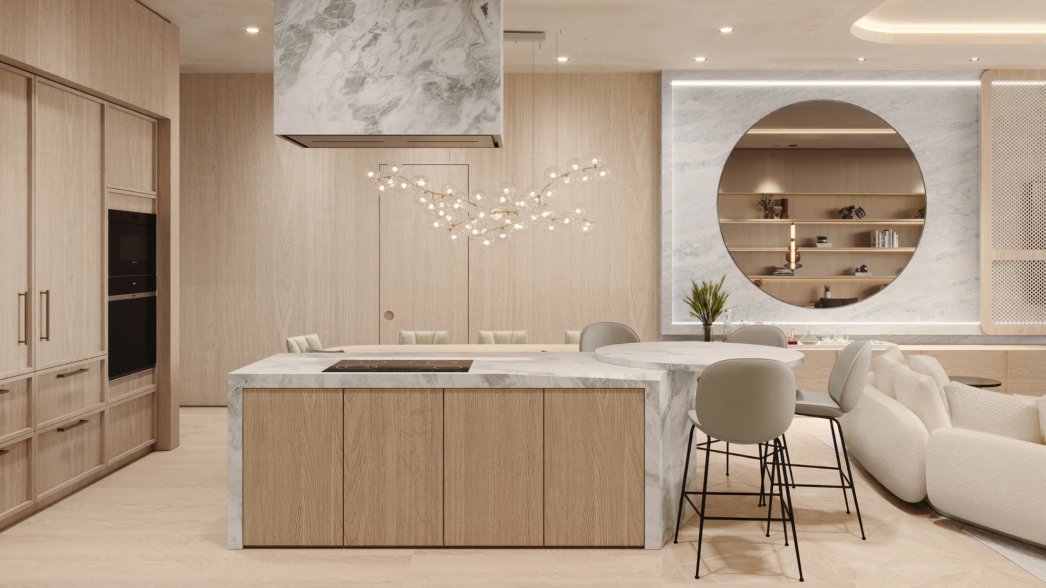
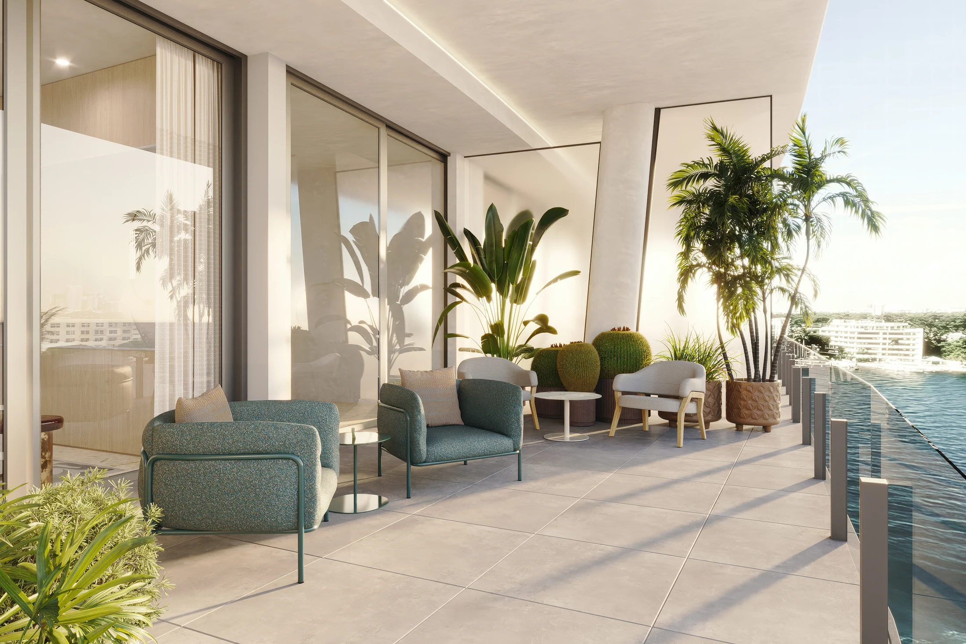
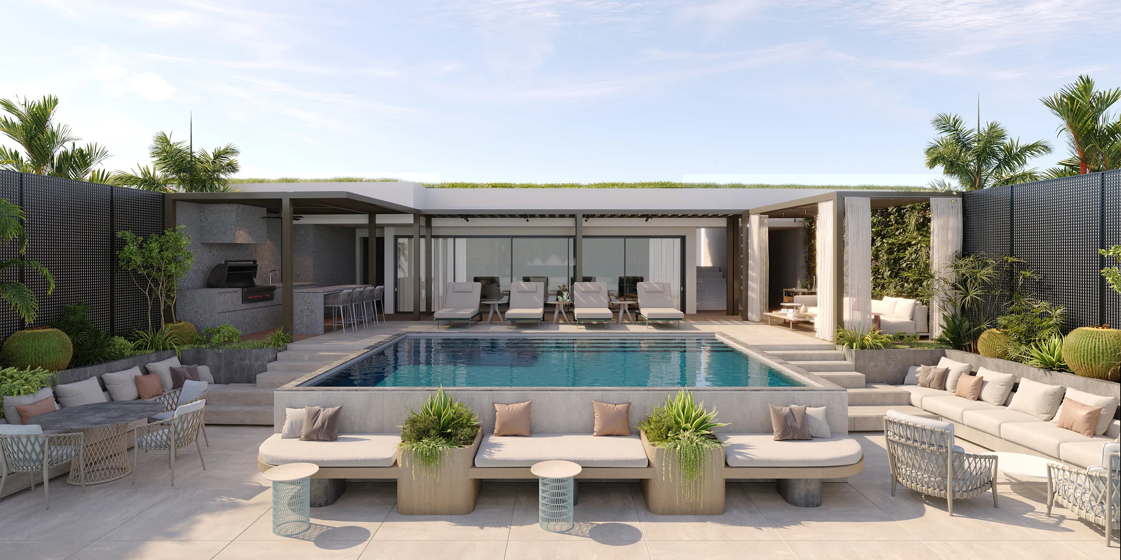
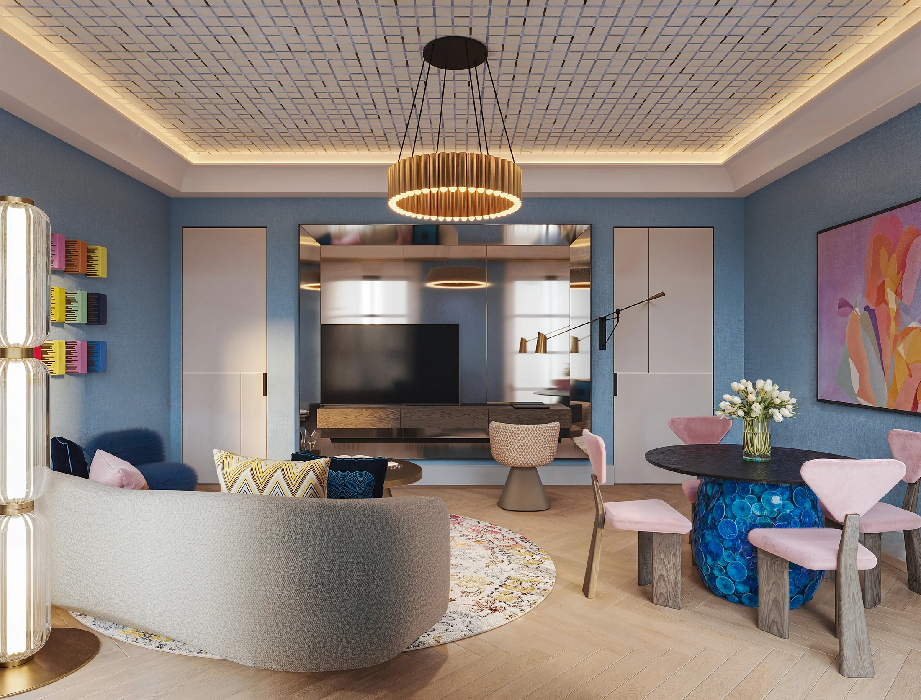
The selected images move from the first-floor living spaces to a second-floor room with a timber ceiling and green stone, then out to the balcony and pool terrace.
Our contribution
Mirror Box Studio visualized the interior design across wide room compositions and closer views. Timber, stone, curved shelving and furnishings remain readable within the larger spatial arrangement.
NEXT PROJECT
Tsarevna
Residential interiors
LET’S TALK
What are you
working on?
Tell us about the project, who it’s for and what you need to communicate. We’ll start there.
Book a 15-minute conversation ↗contact@studiomirrorbox.comHave plans or references? Include them in your email.