
Residential interiors
Sommer Residence
Visualizing how Design Solutions’ layouts, furniture selections and custom elements come together in the space.
- Project team
- Interior design: Design Solutions
- Our contribution
- Interior visualization
Mirror Box Studio - Presentation
- 6 selected renderings
THE BRIEF
From selections to a complete space.
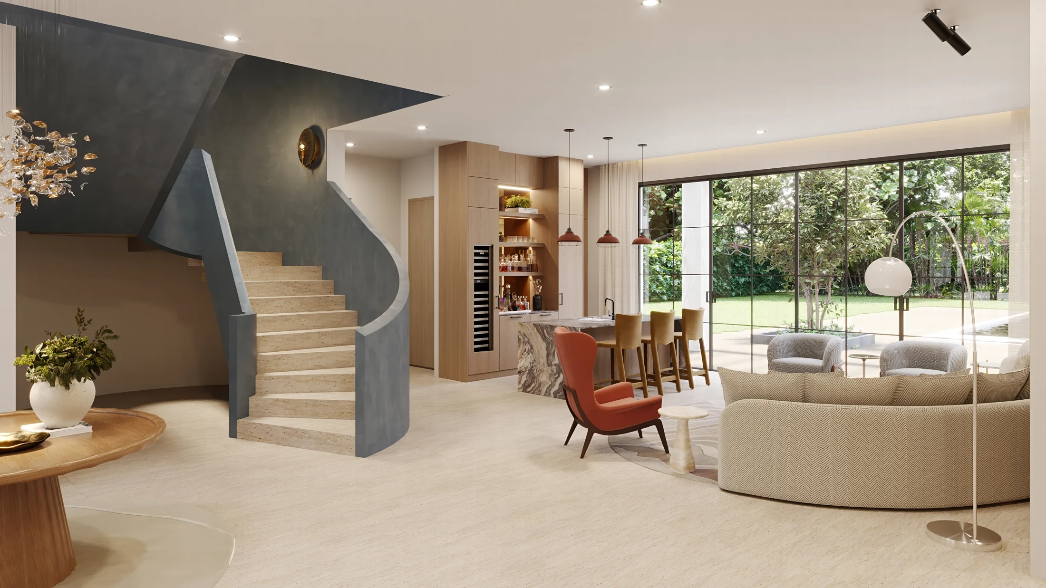
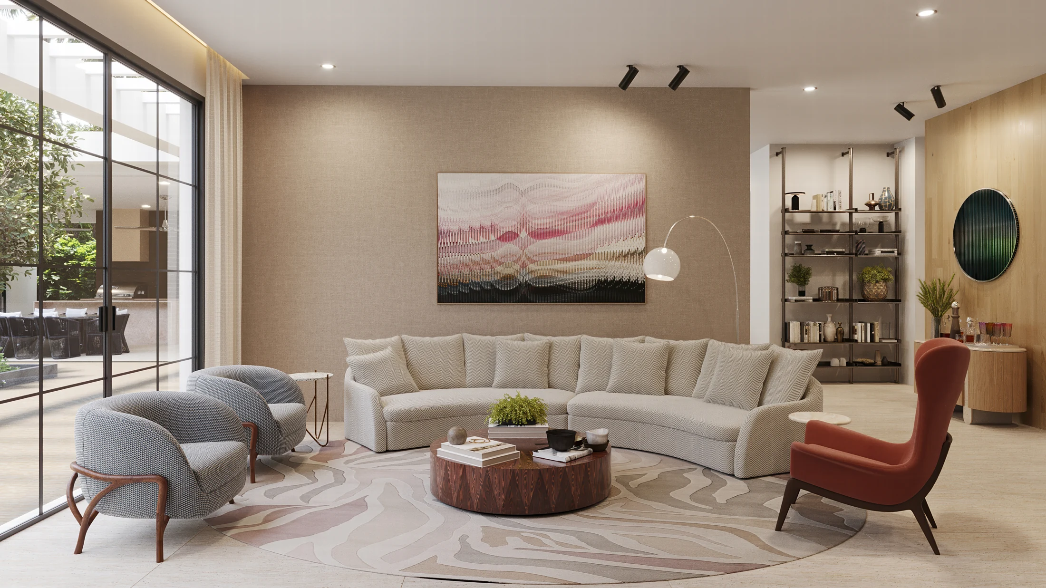
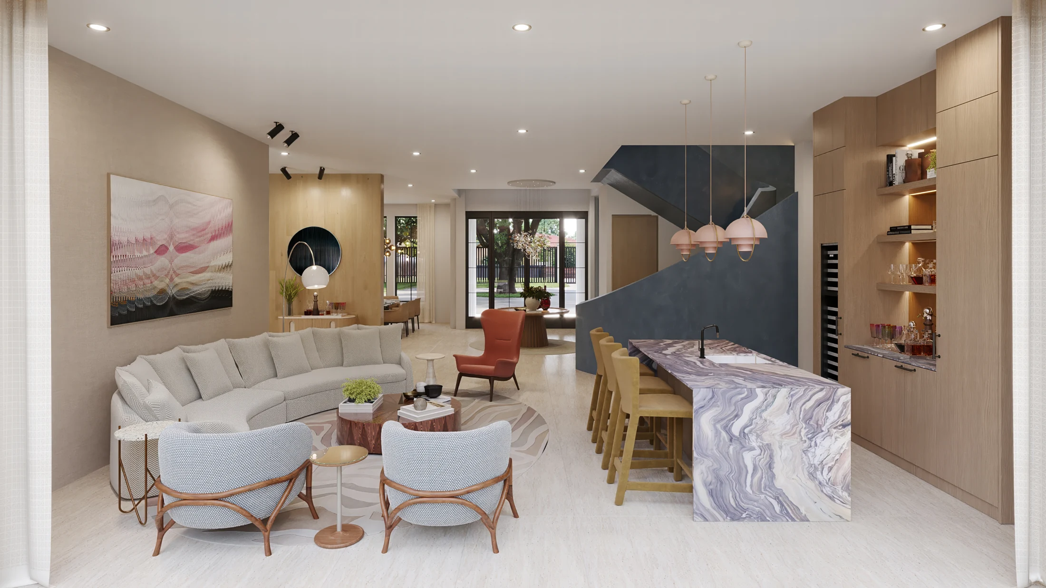
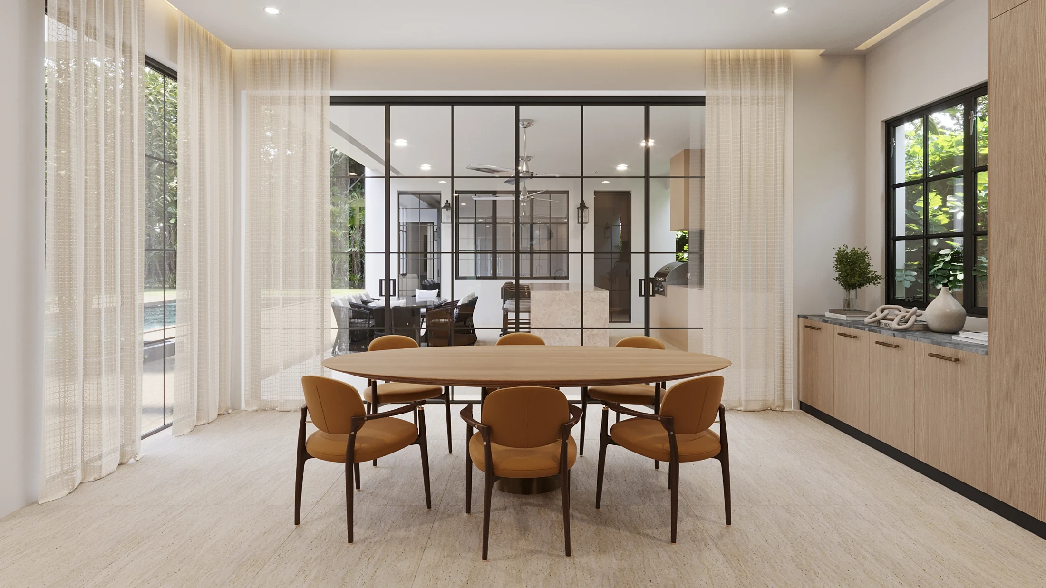
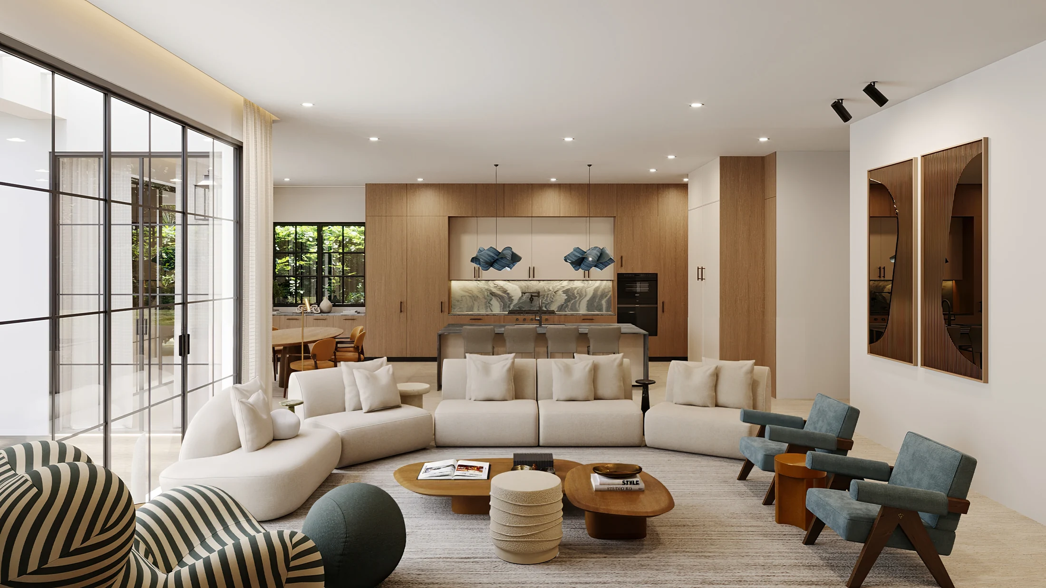
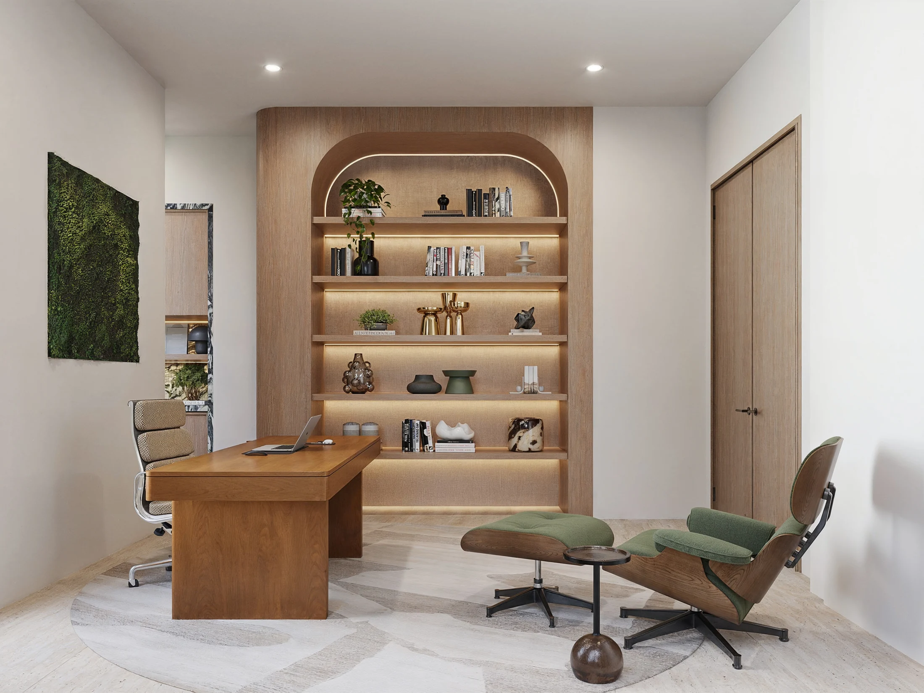
Design Solutions supplied the layouts, millwork references and furniture selections. The presentation needed to show how these individual decisions would read together across the residence.
Our contribution
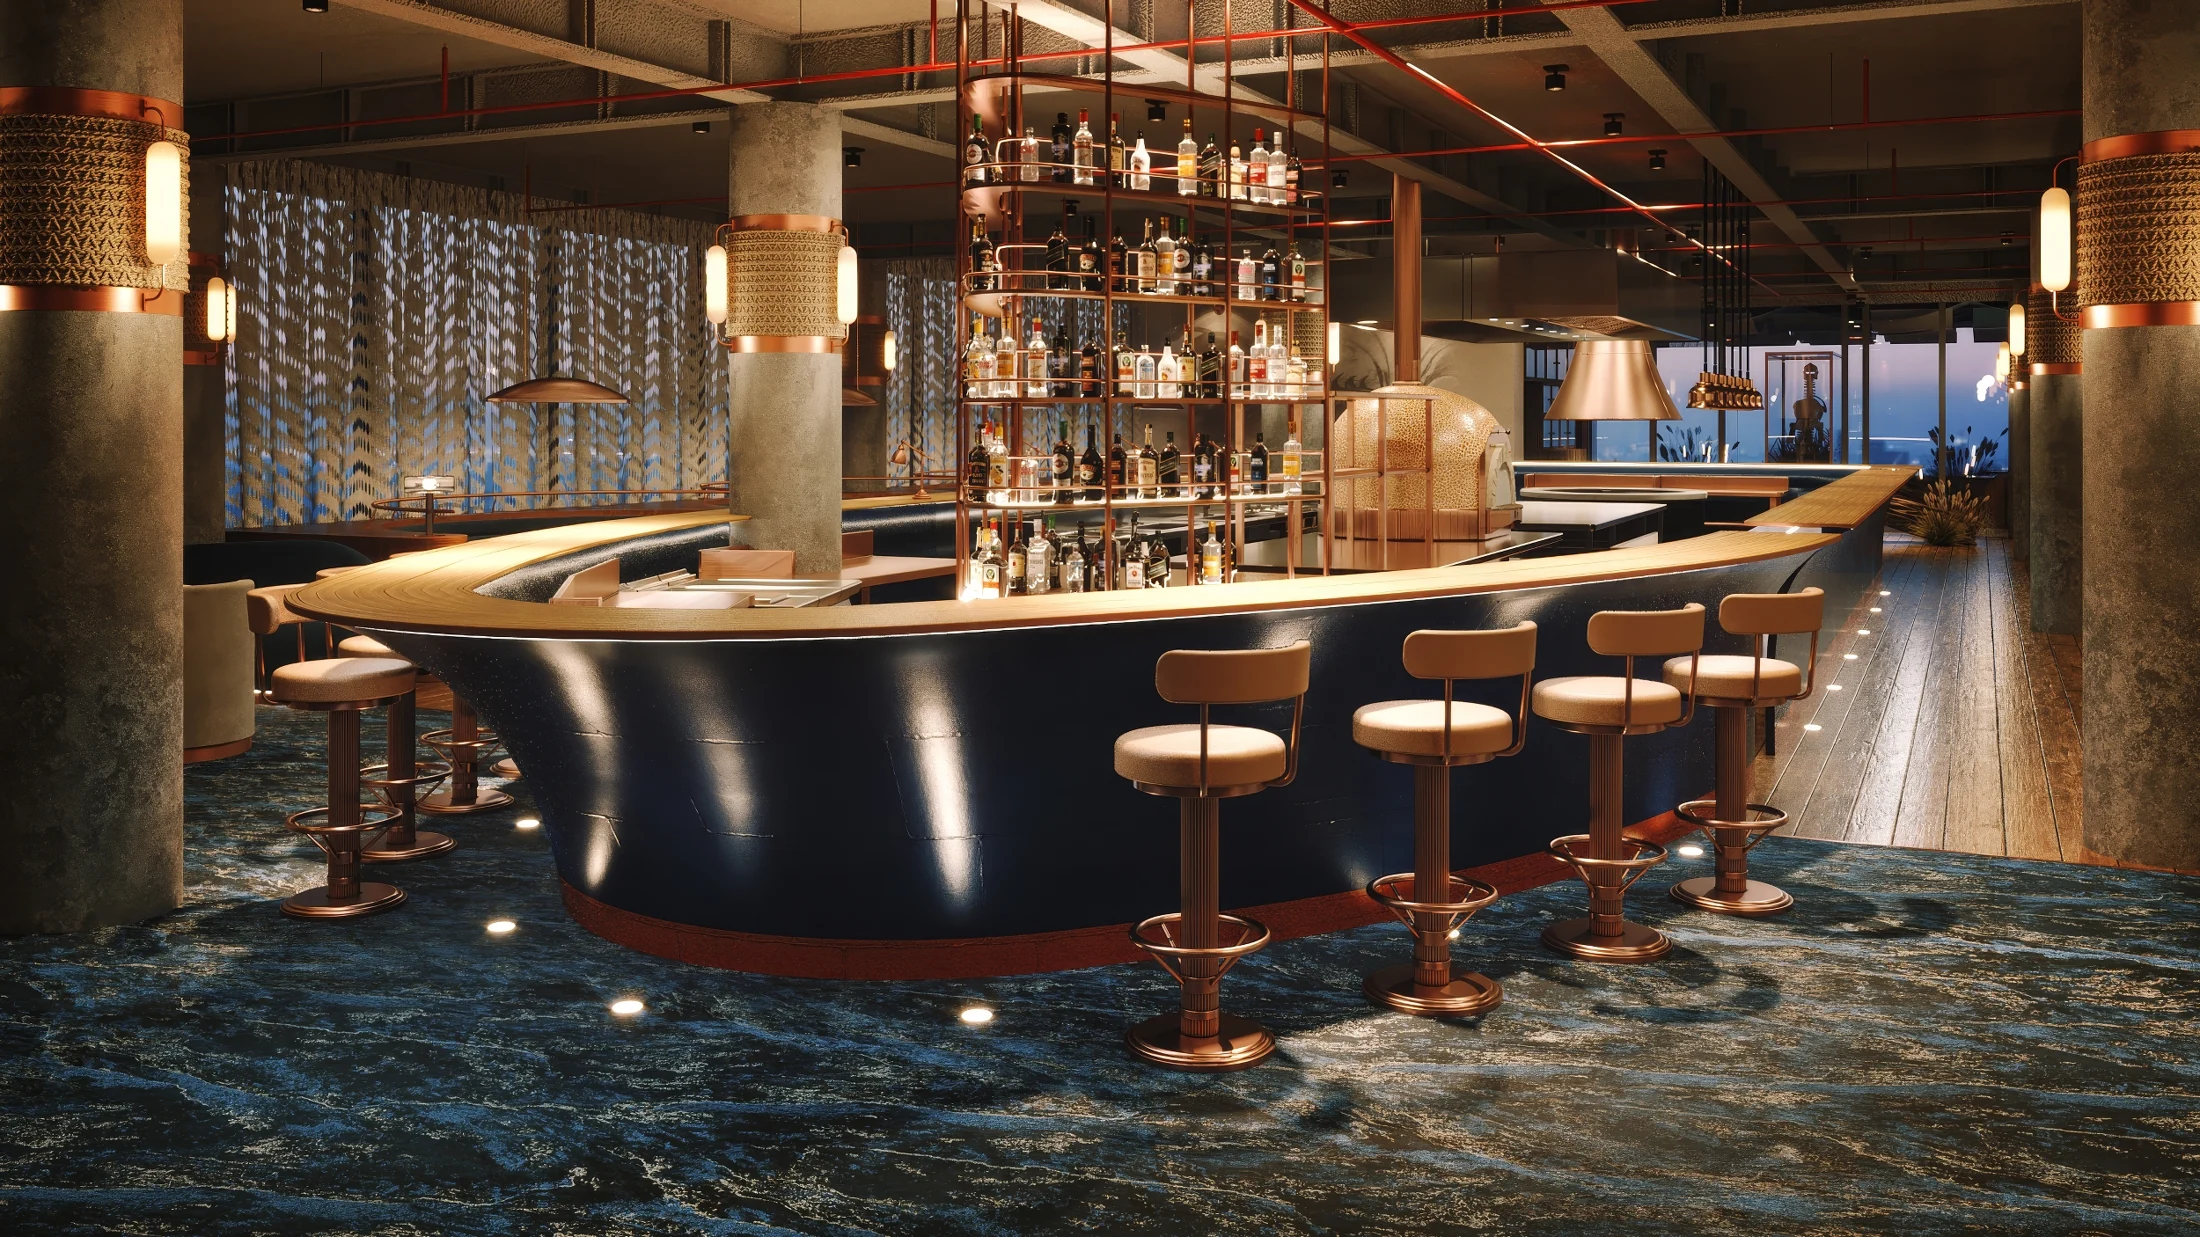
We developed connected views of the living areas, dining room, kitchen and office. The staircase, bar and custom shelving anchor the sequence, while the images bring materials, furniture and lighting into a shared visual context.
NEXT PROJECT
Brasero Bahrein
Commercial & hospitality
LET’S TALK
What are you
working on?
Tell us about the project, who it’s for and what you need to communicate. We’ll start there.
Book a 15-minute conversation ↗contact@studiomirrorbox.comHave plans or references? Include them in your email.