
Real estate
6781 SW 75th
A design vision to help prospective buyers imagine how the house could look and feel.
- Project team
- Commission: David Siddons team
- Our contribution
- Architectural visualization
Mirror Box Studio - Presentation
- 6 selected renderings
THE BRIEF
One idea, inside and out.
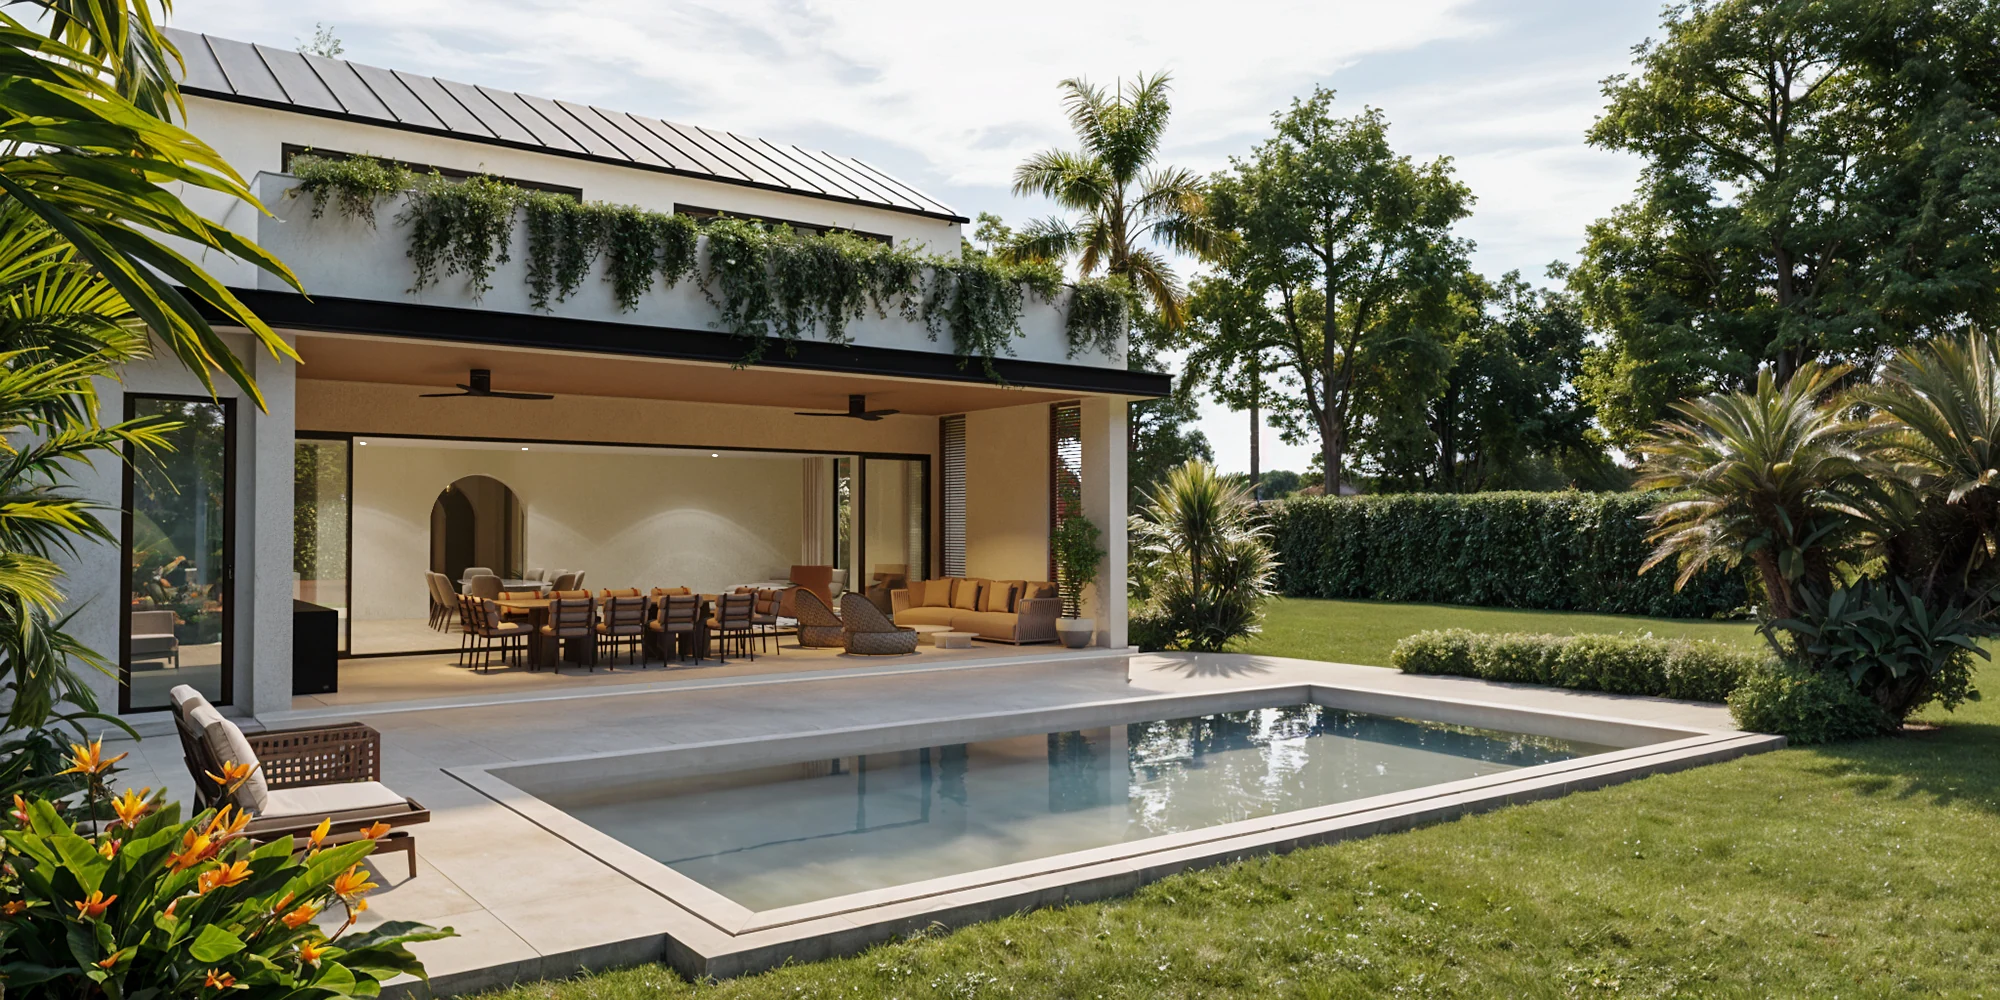
The client needed a visual direction to help position the property for sale. The supplied references were the starting point for a proposal that connected the house, its garden and its interiors.
Our contribution
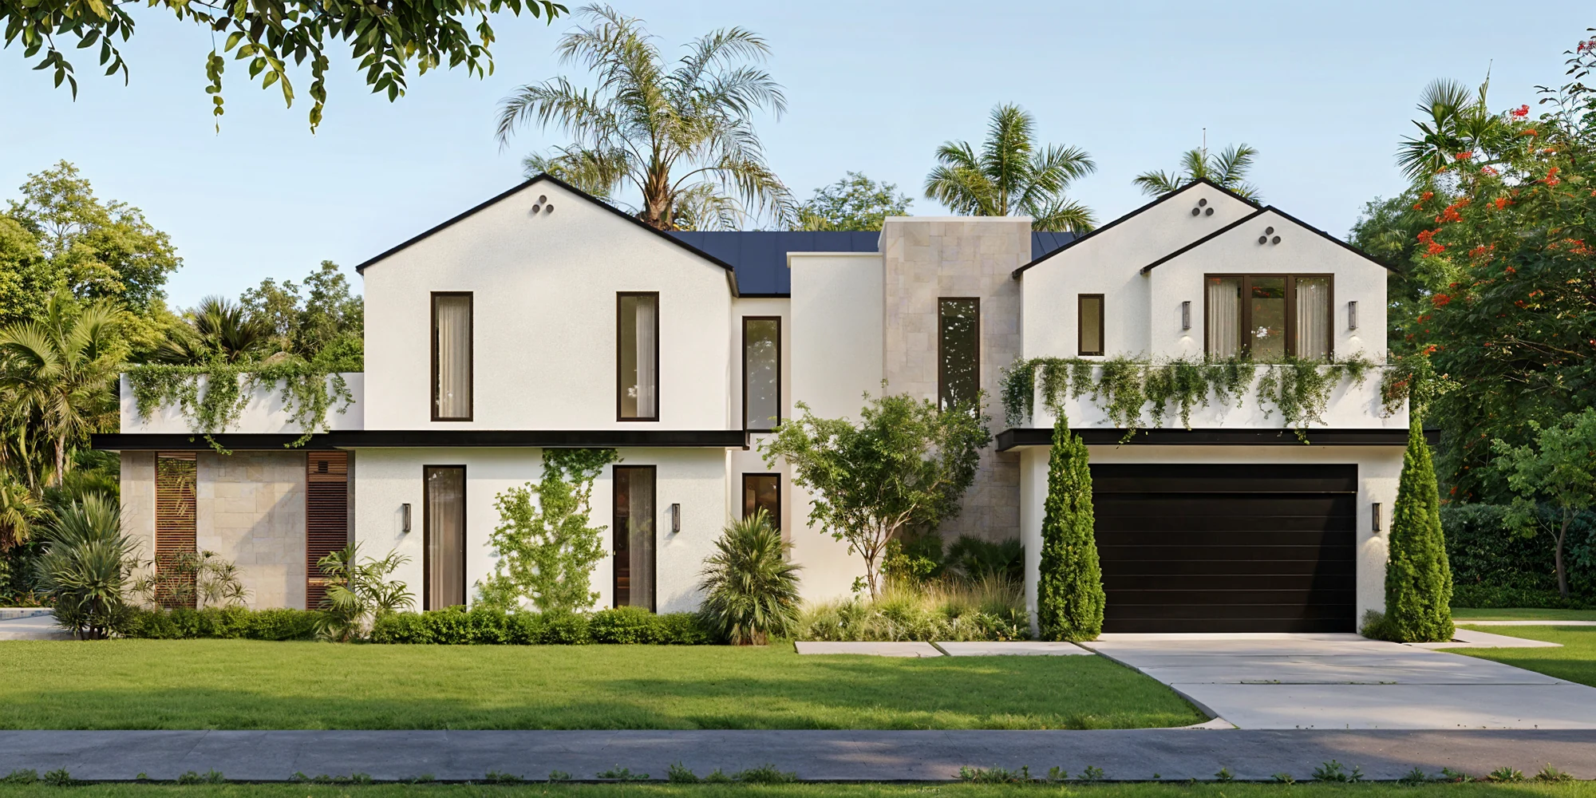
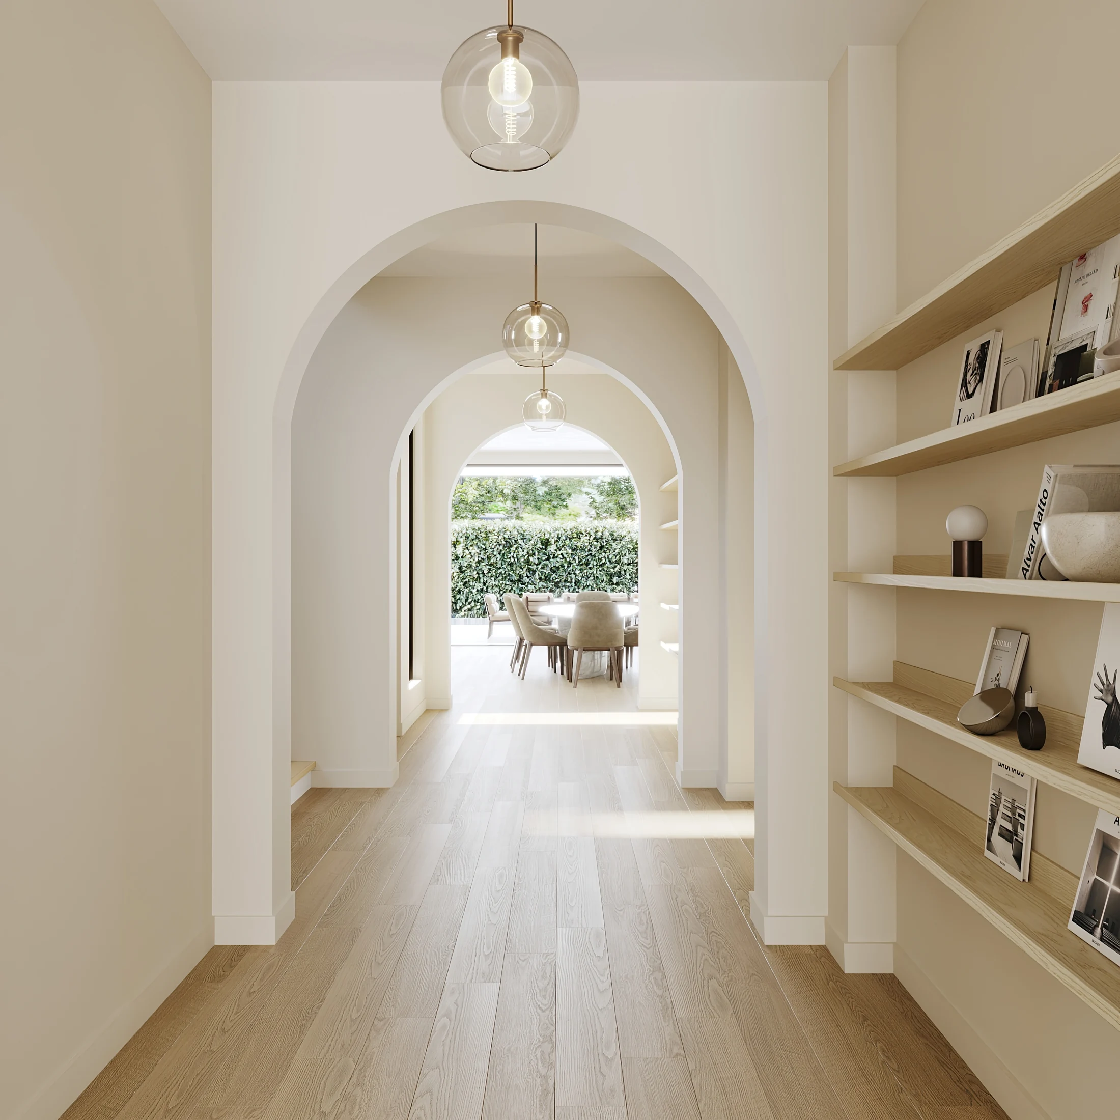
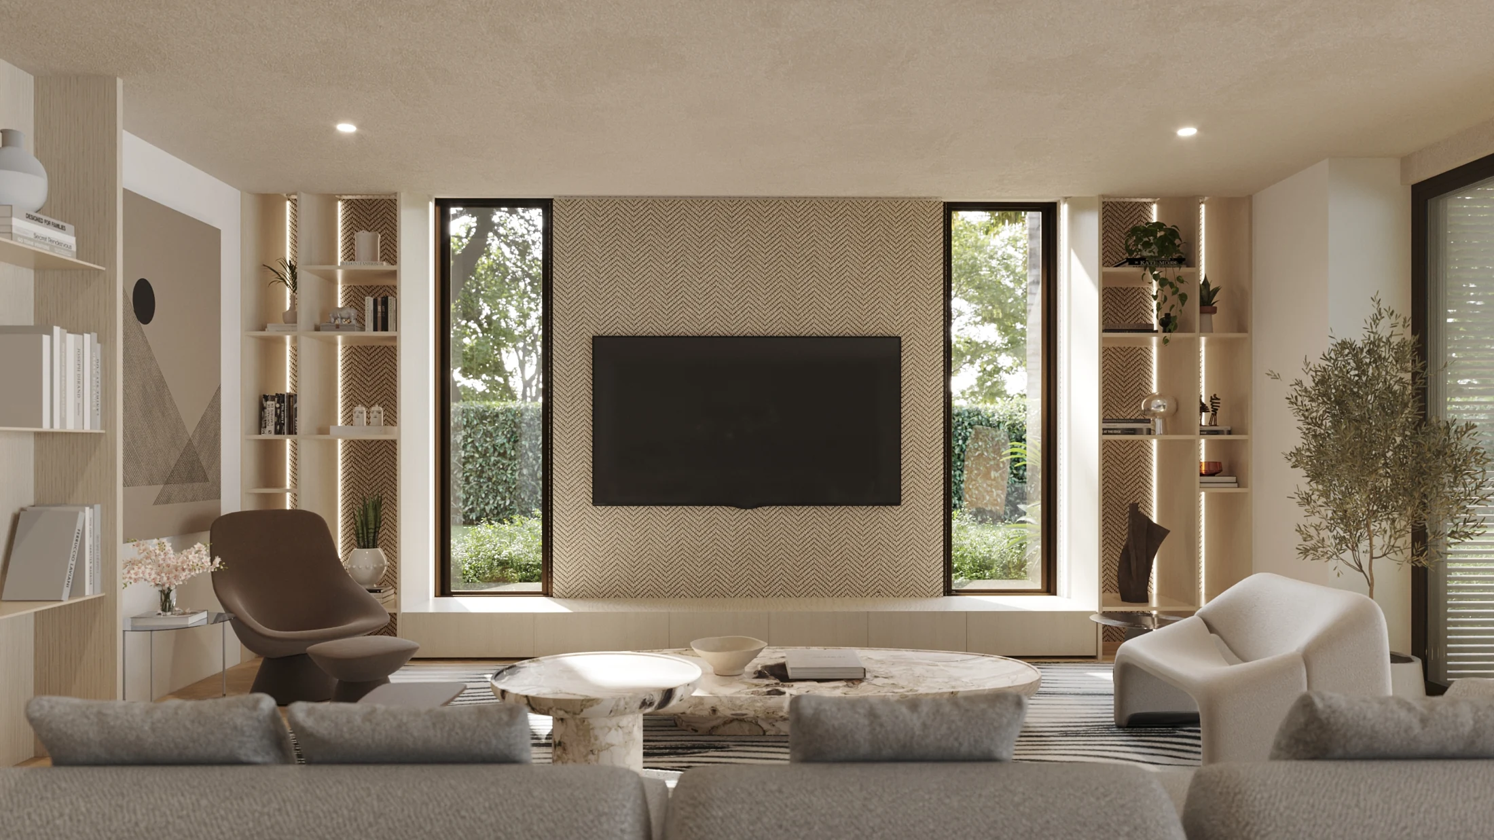
We developed a sequence of exterior and interior images, moving from the pool and garden to the main living spaces. The images show a proposed design, with a consistent approach to materials, furniture and atmosphere.
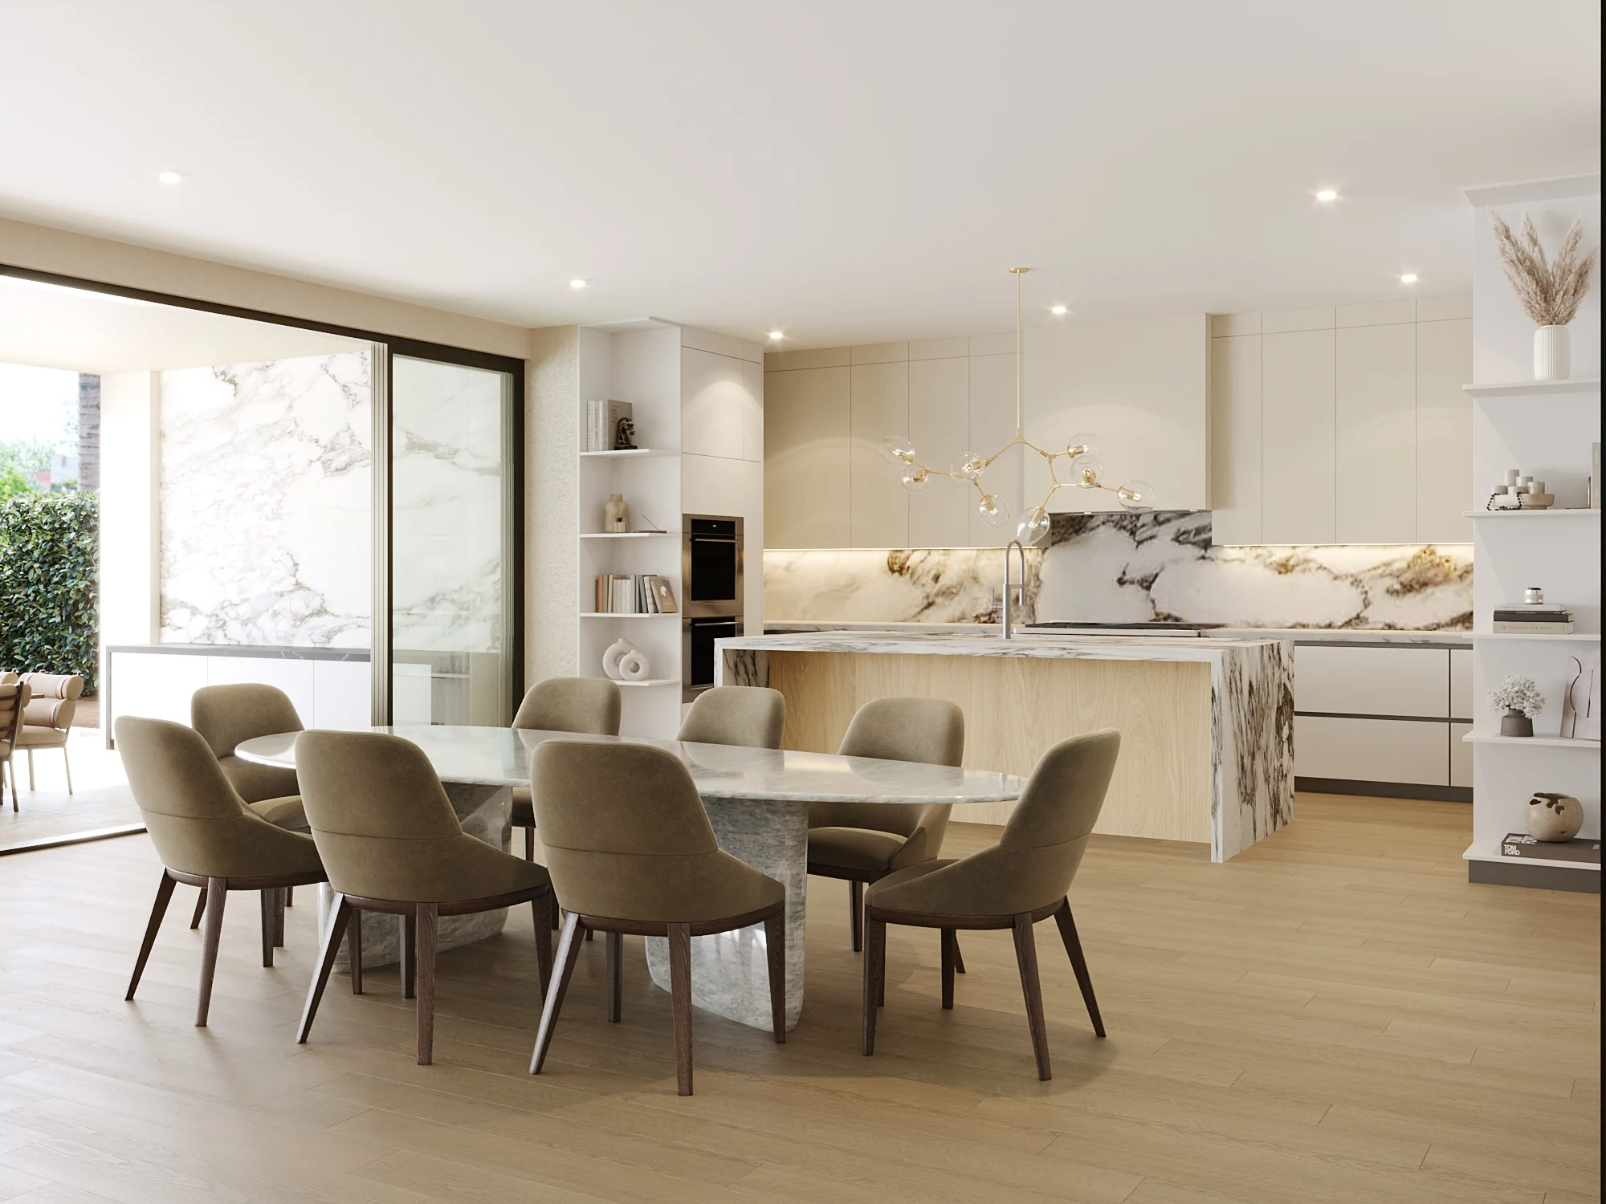
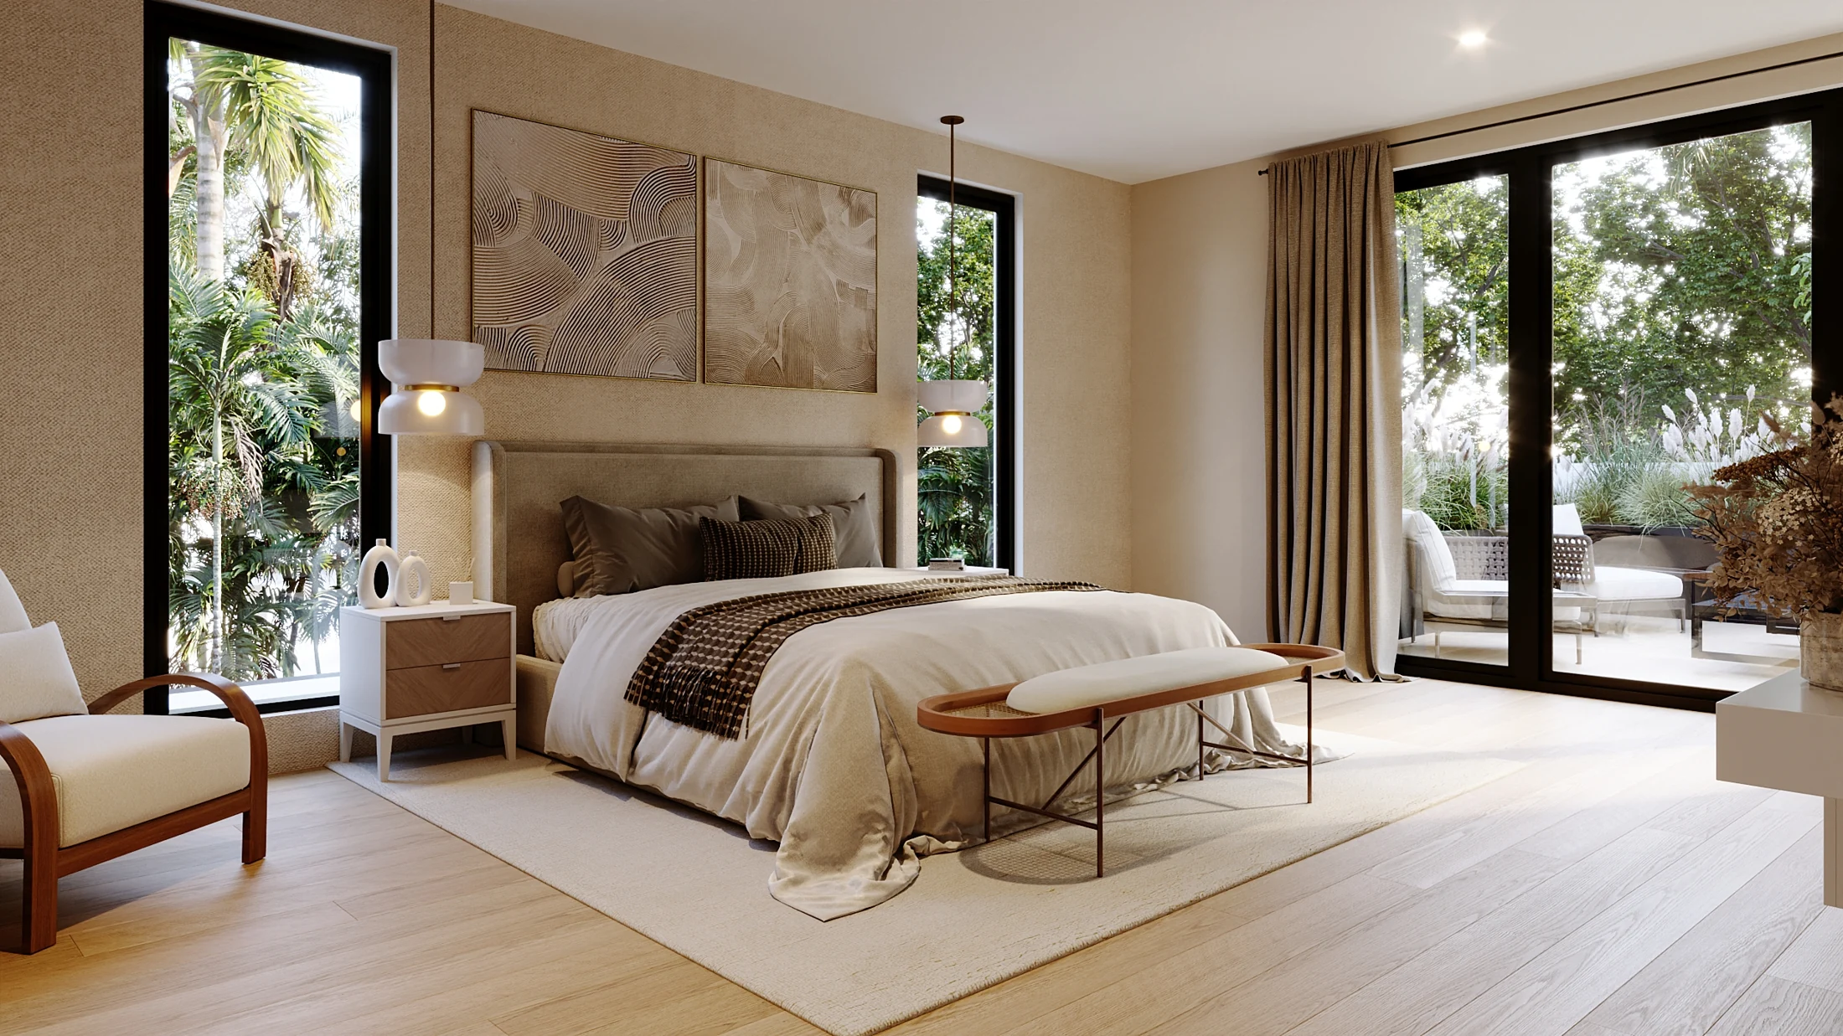
“Everything looks absolutely stunning and you did a wonderful job bringing our vision to life!!!”
6781 SW 75th
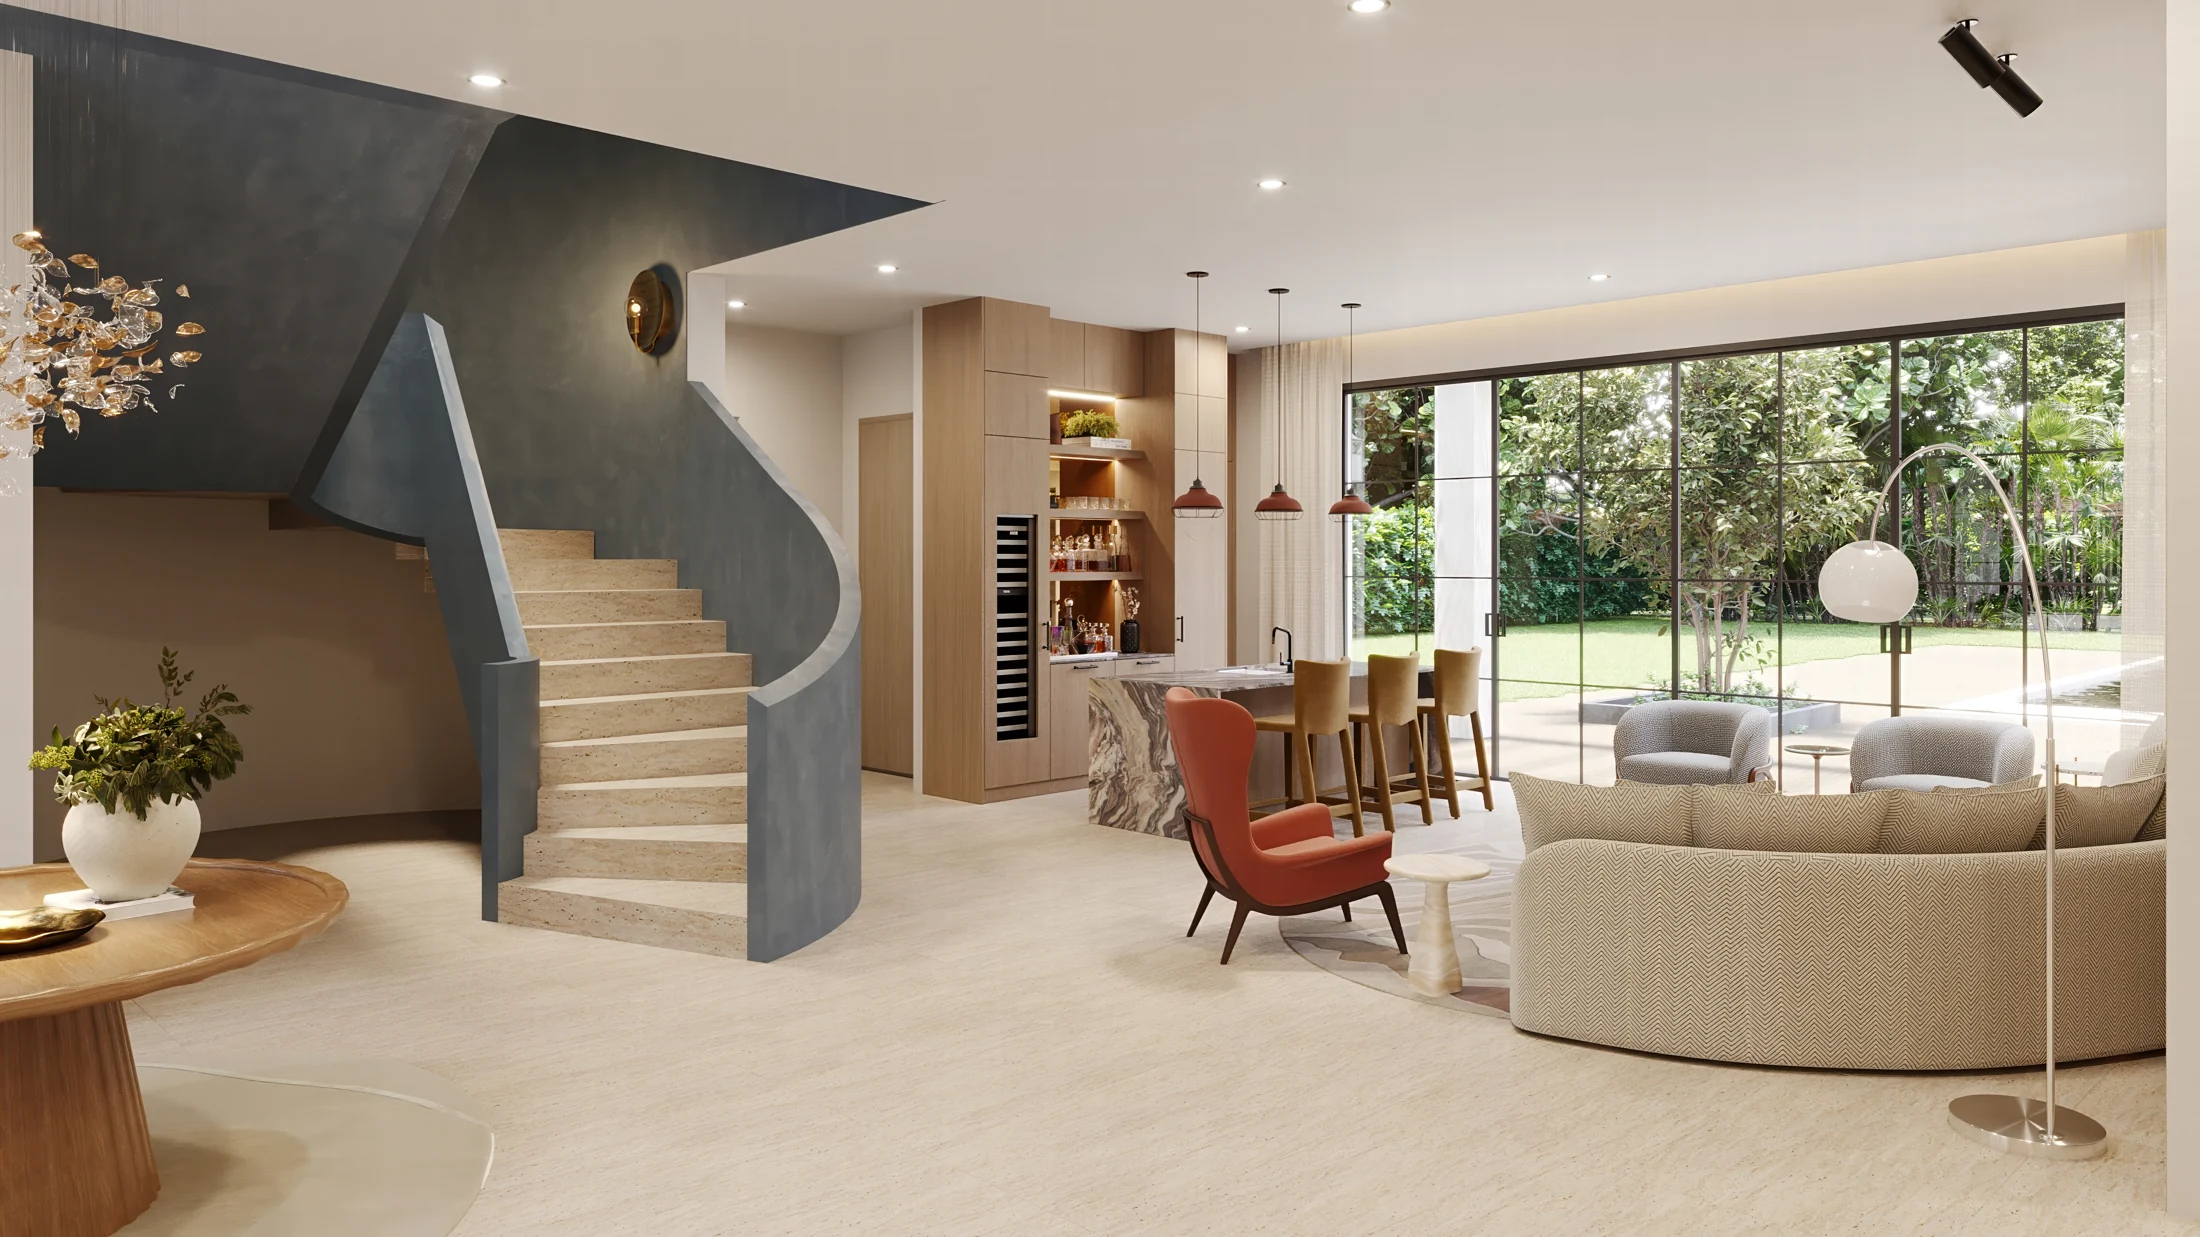
NEXT PROJECT
Sommer Residence
Residential interiors
LET’S TALK
What are you
working on?
Tell us about the project, who it’s for and what you need to communicate. We’ll start there.
Book a 15-minute conversation ↗contact@studiomirrorbox.comHave plans or references? Include them in your email.