
Real estate
The Well
Exploring an interior redesign to help buyers understand the potential of a corner apartment.
- Project team
- Commission: David Siddons team
- Our contribution
- Interior redesign & visualization
Mirror Box Studio - Presentation
- 5 selected renderings
THE BRIEF
Give buyers a clearer picture of the possibility.
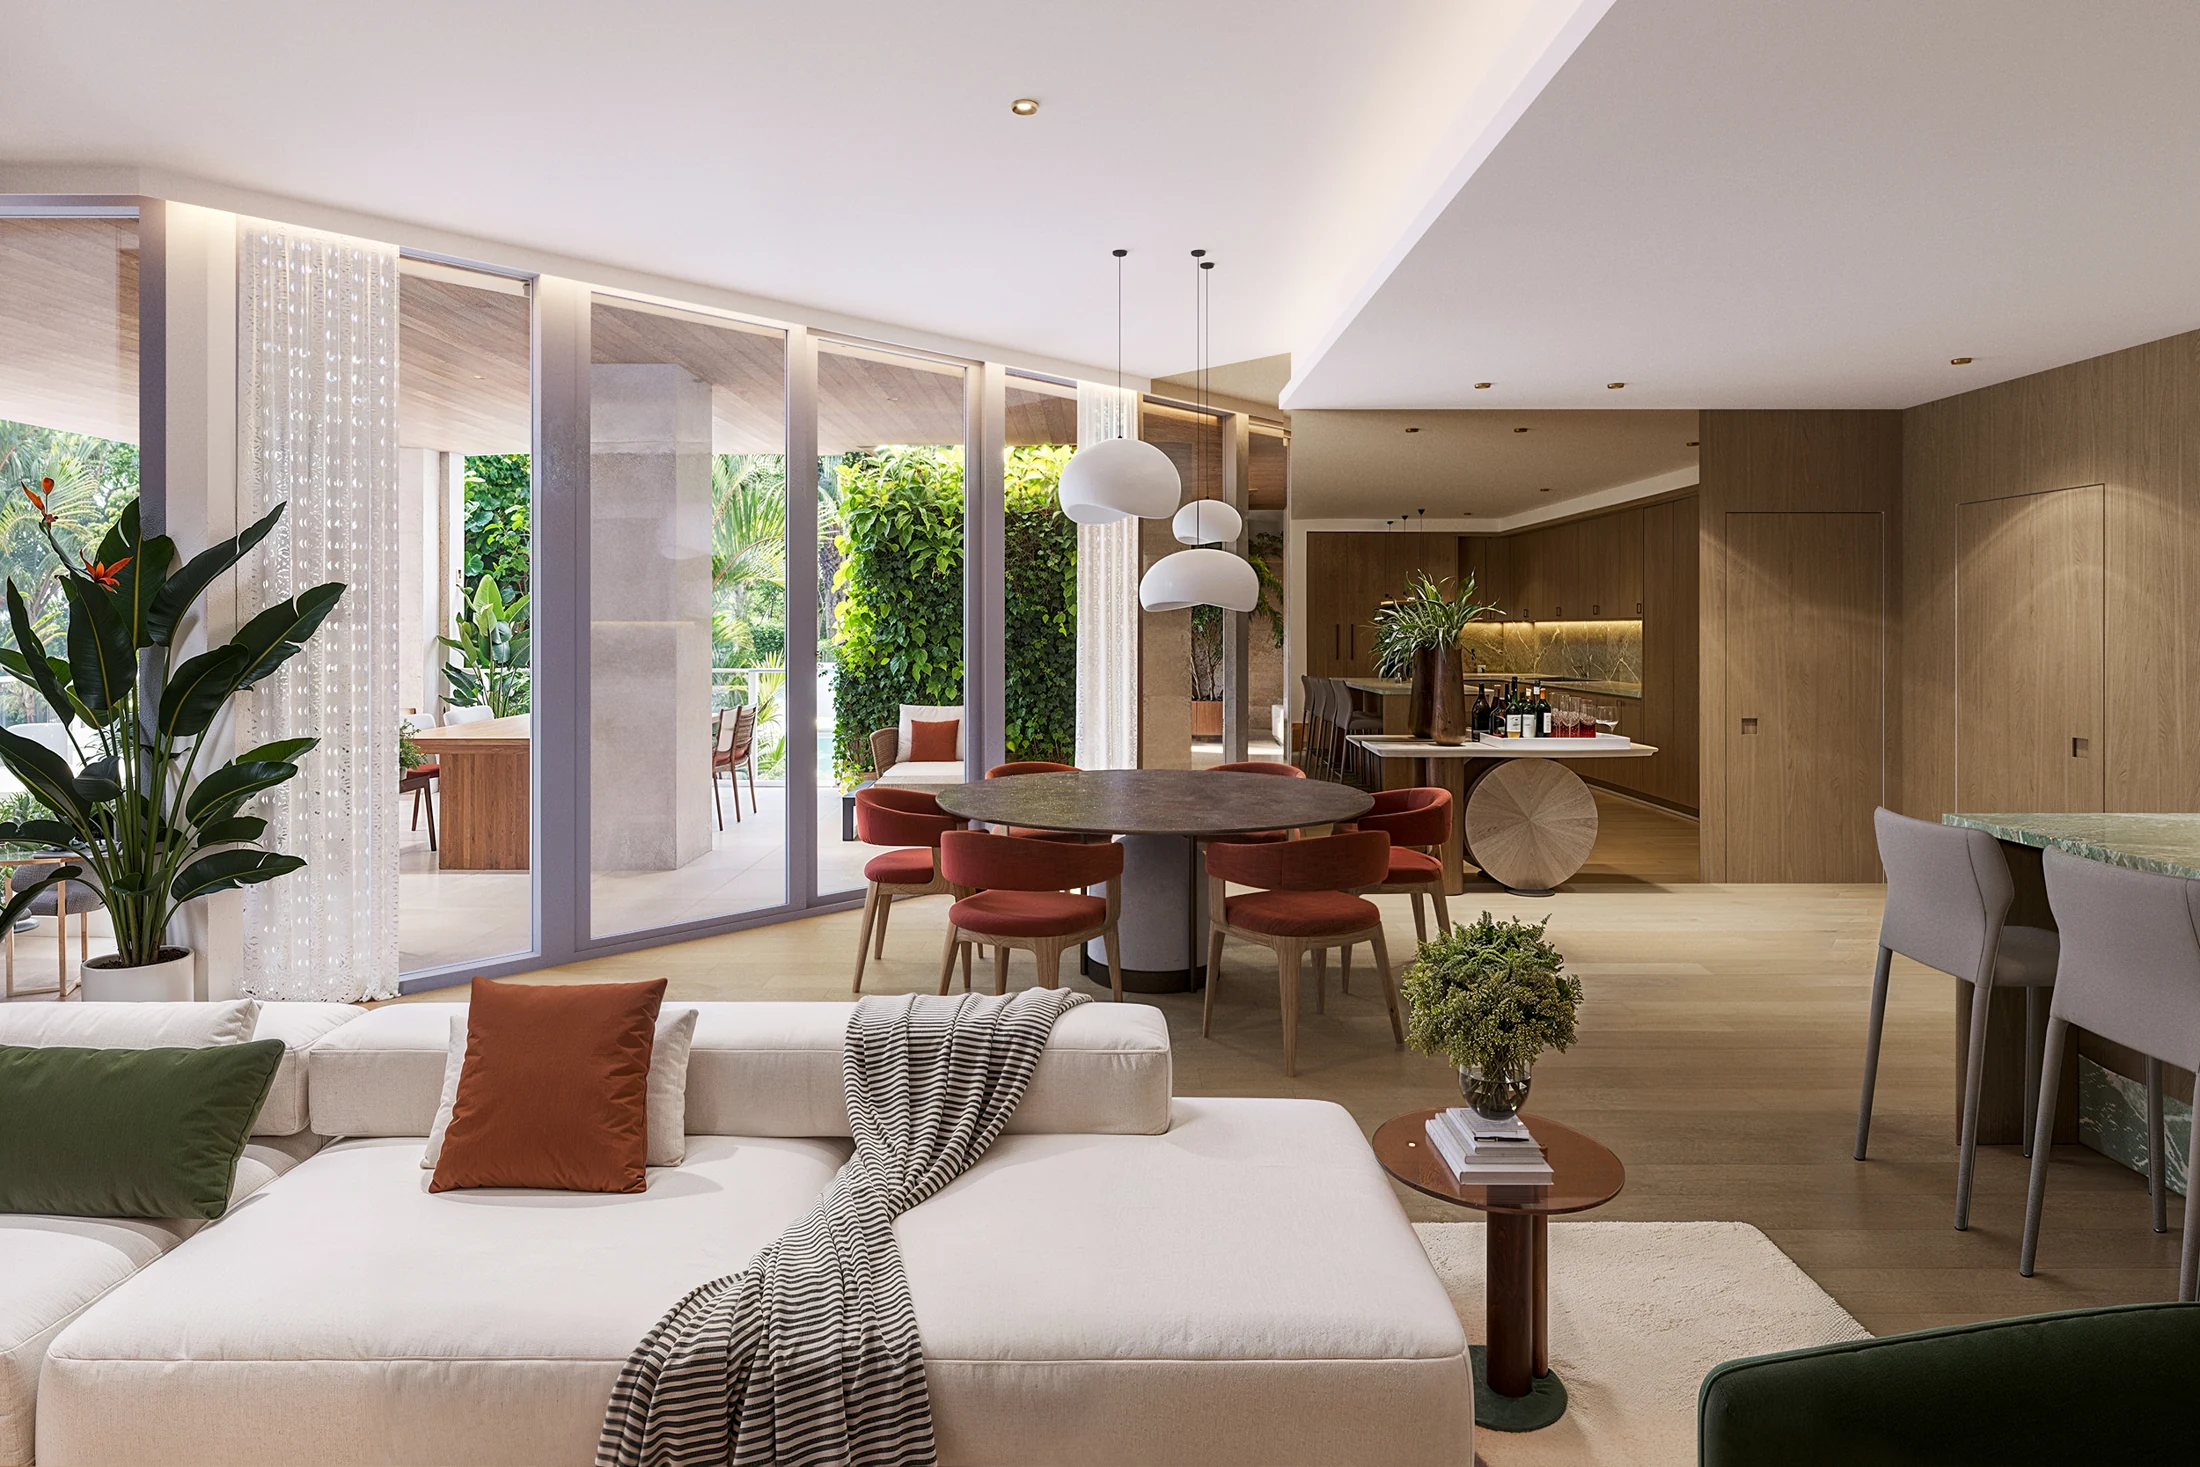
The corner unit was difficult to present because of its limited natural light. The client needed a design vision that would help buyers imagine a different use and feel for the space.
Our contribution
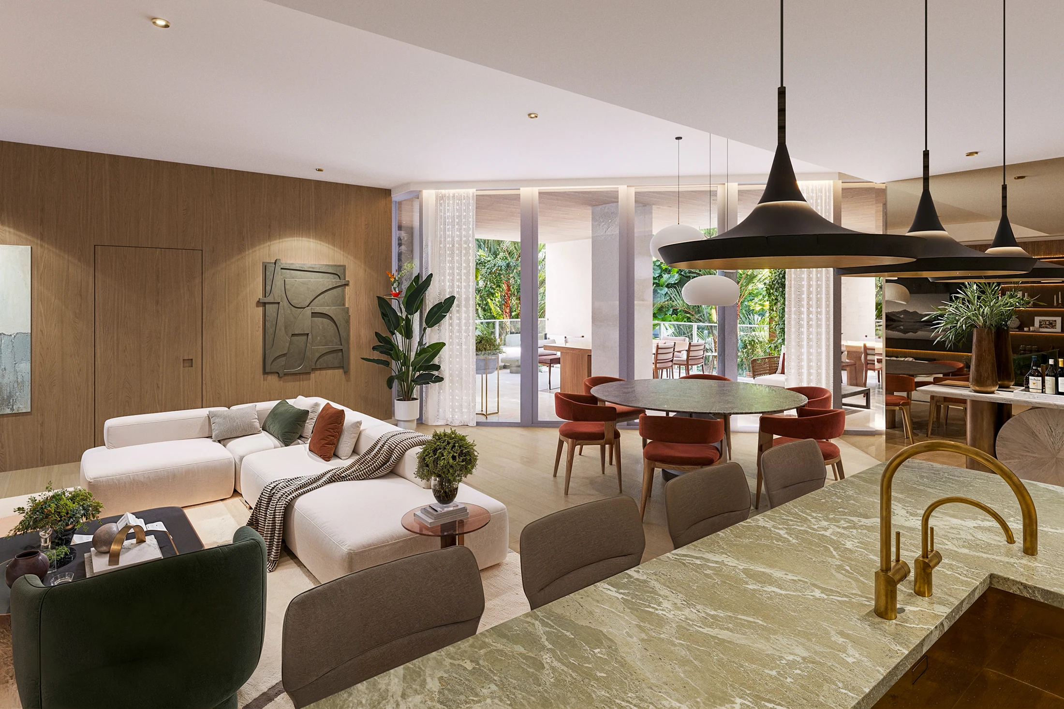
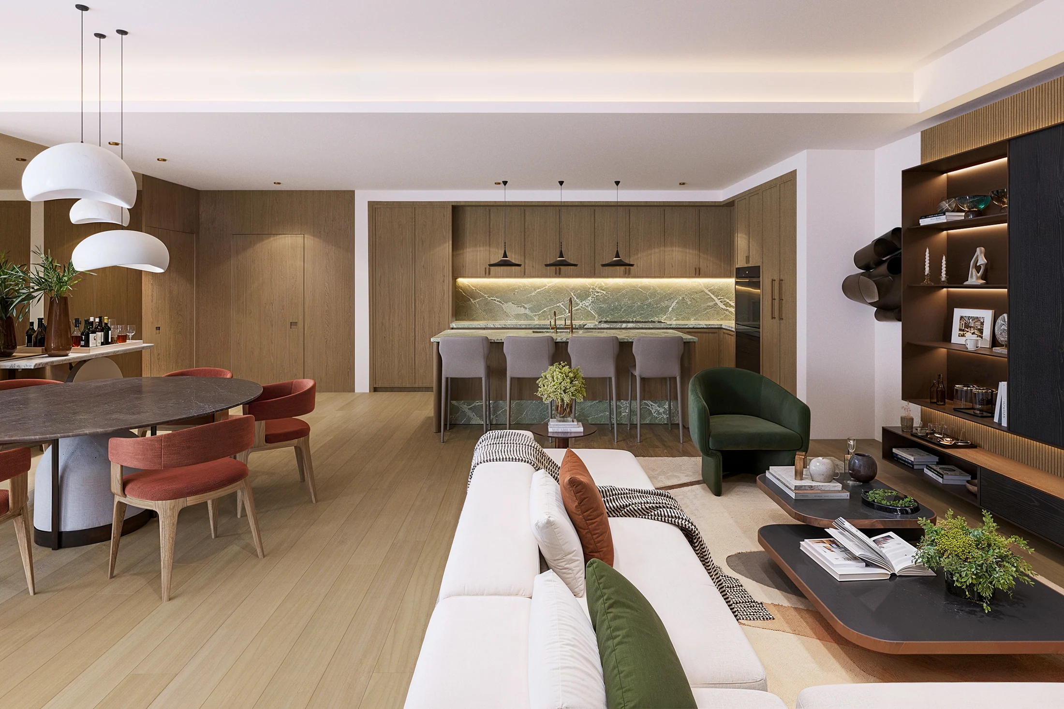
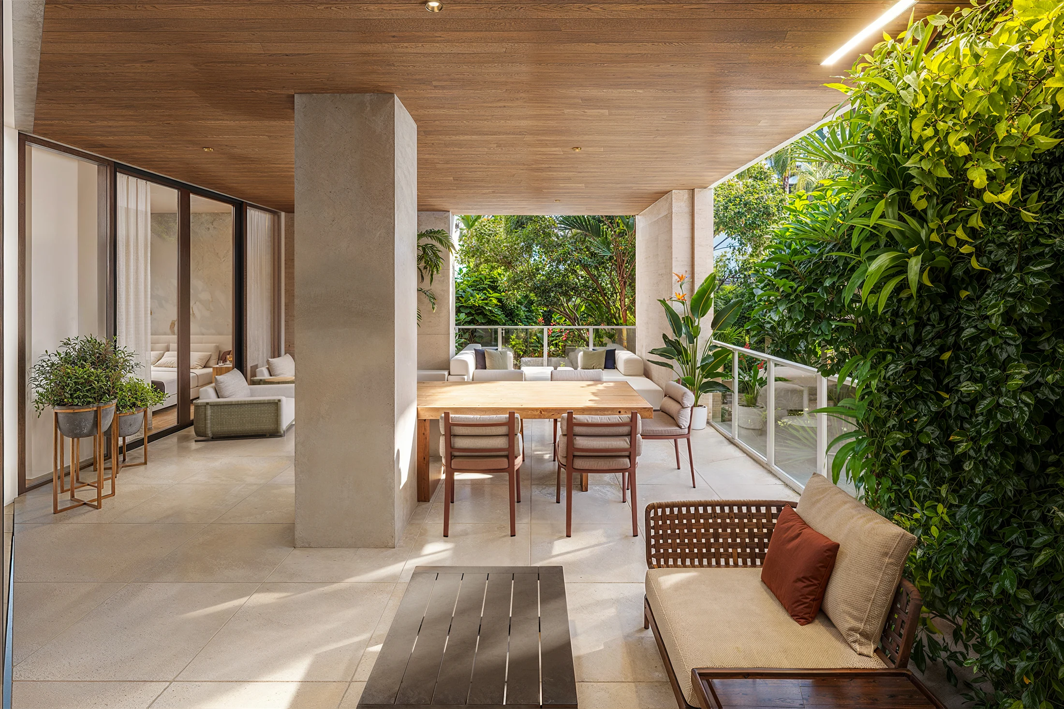
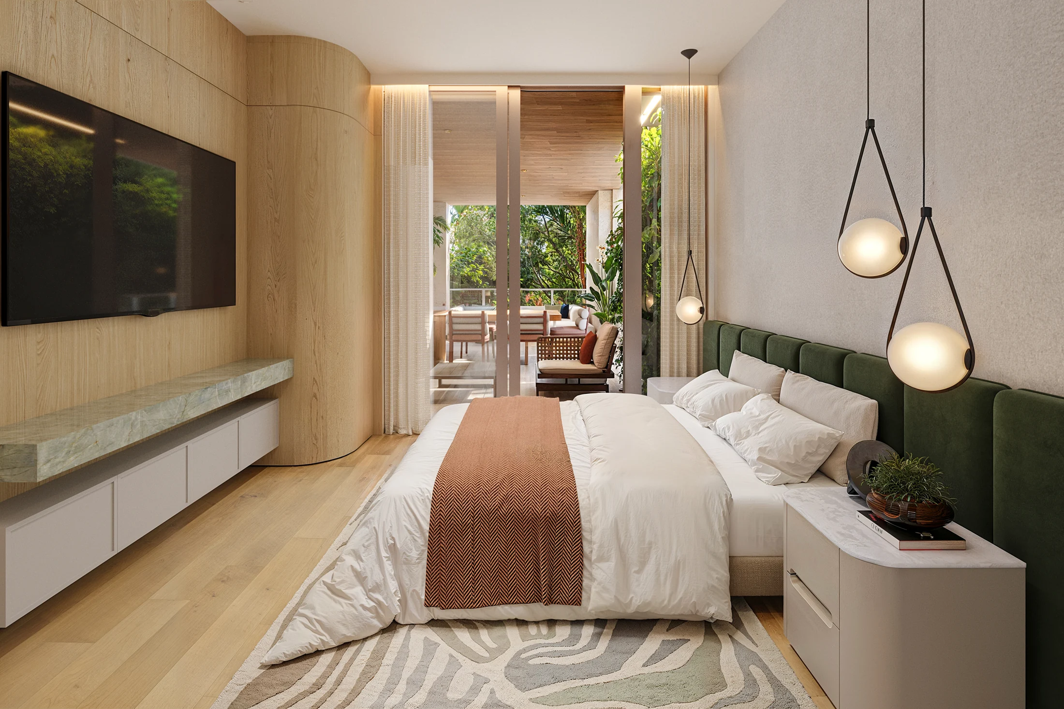
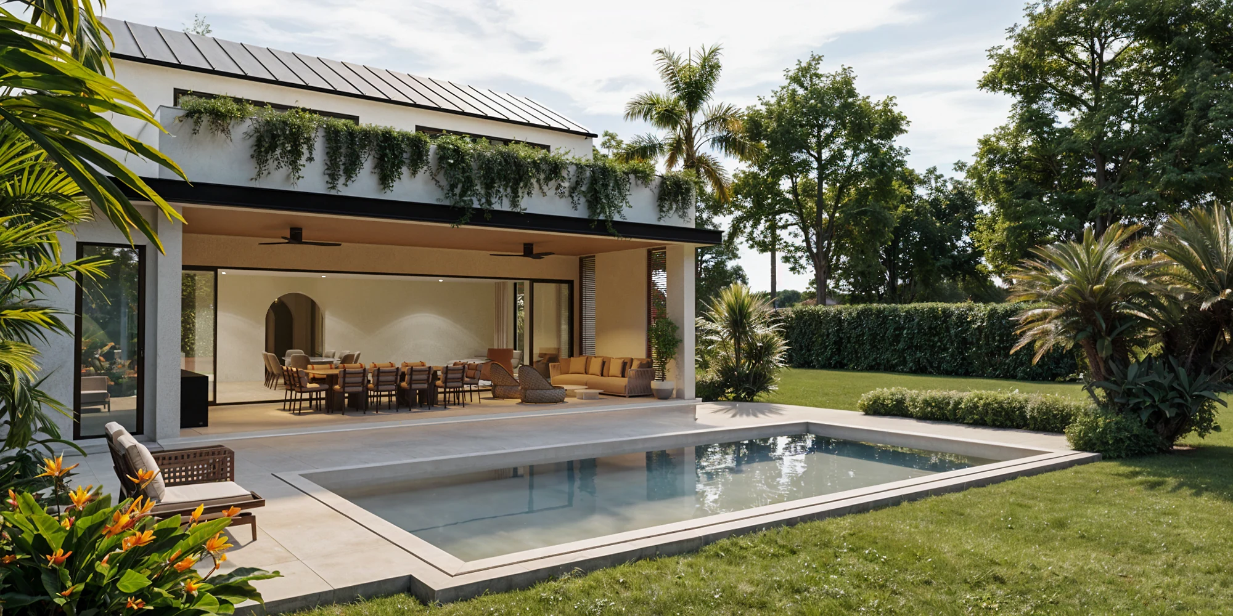
We explored a proposed interior through views of the living areas, terrace and bedroom. The presentation uses materials, furniture and composition to communicate the redesign. The sequence gives the proposed interiors and outdoor spaces a shared visual context.
NEXT PROJECT
6781 SW 75th
Real estate
LET’S TALK
What are you
working on?
Tell us about the project, who it’s for and what you need to communicate. We’ll start there.
Book a 15-minute conversation ↗contact@studiomirrorbox.comHave plans or references? Include them in your email.