
Real estate
6320 House
Interpreting supplied plans and references to communicate a new interior direction for an existing house.
- Project team
- Commission: David Siddons team
- Our contribution
- Design repositioning & visualization
Mirror Box Studio - Presentation
- 6 selected renderings
THE BRIEF
From the available plans to a clear proposal.
The starting plans and references needed interpretation before they could become a convincing presentation. The aim was to show the house through a new design direction.
Our contribution
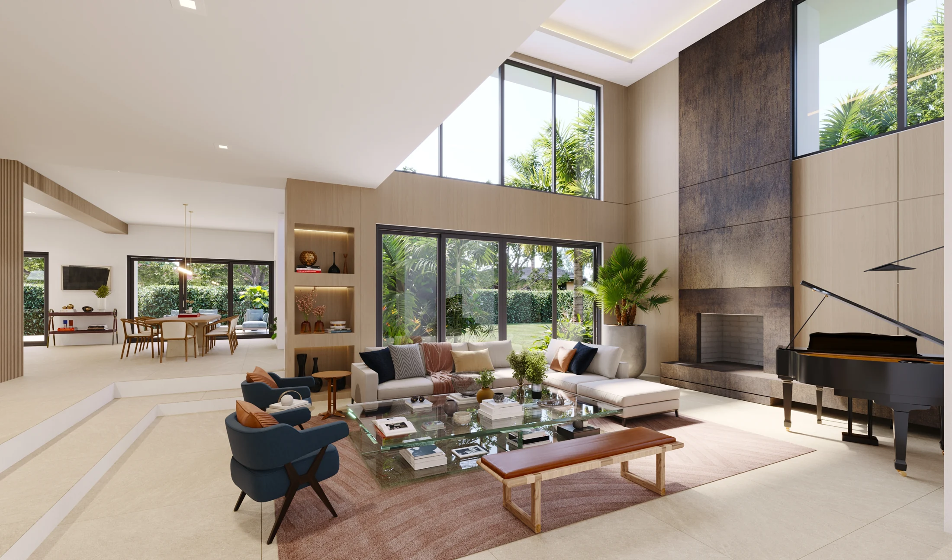
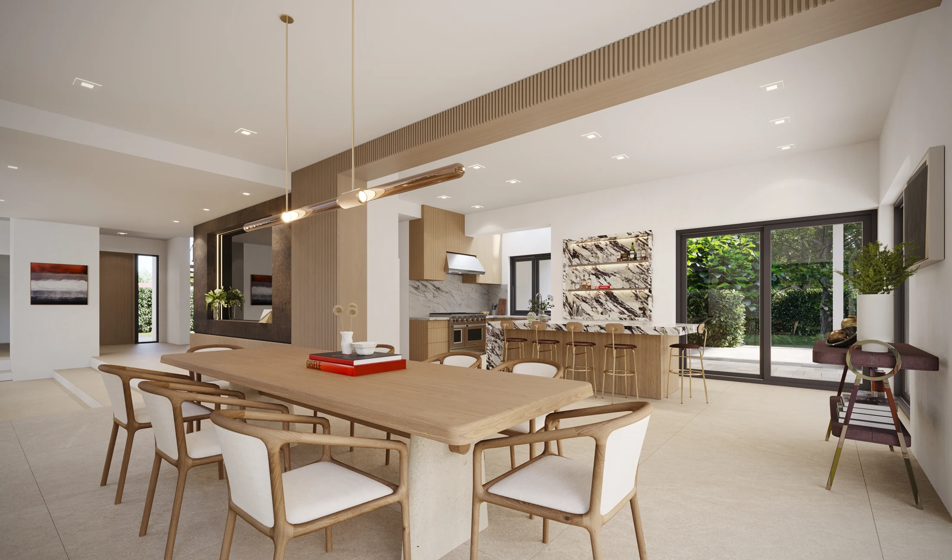
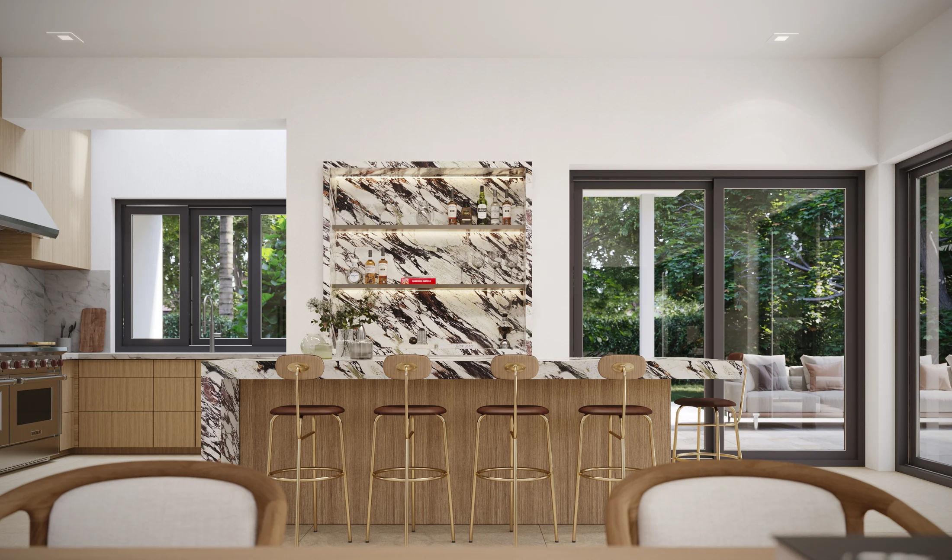
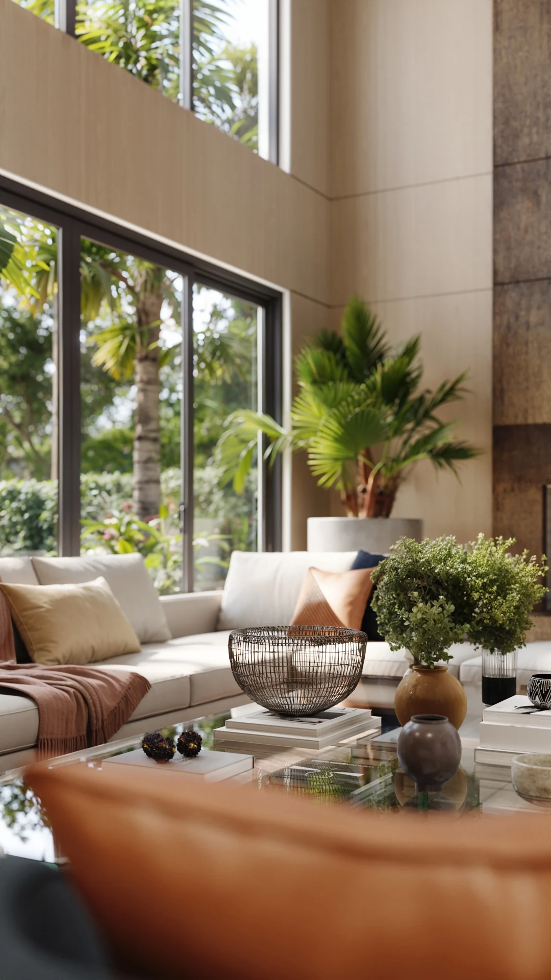
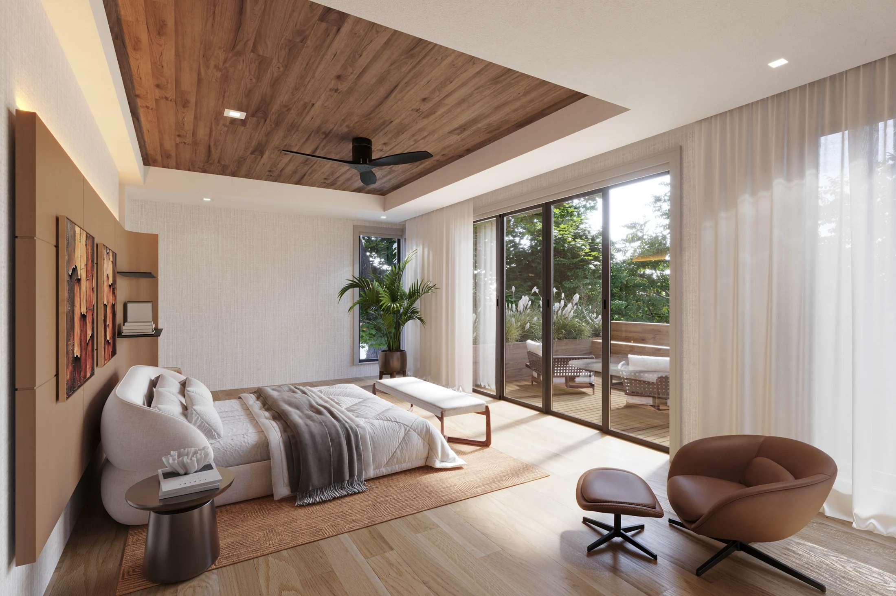
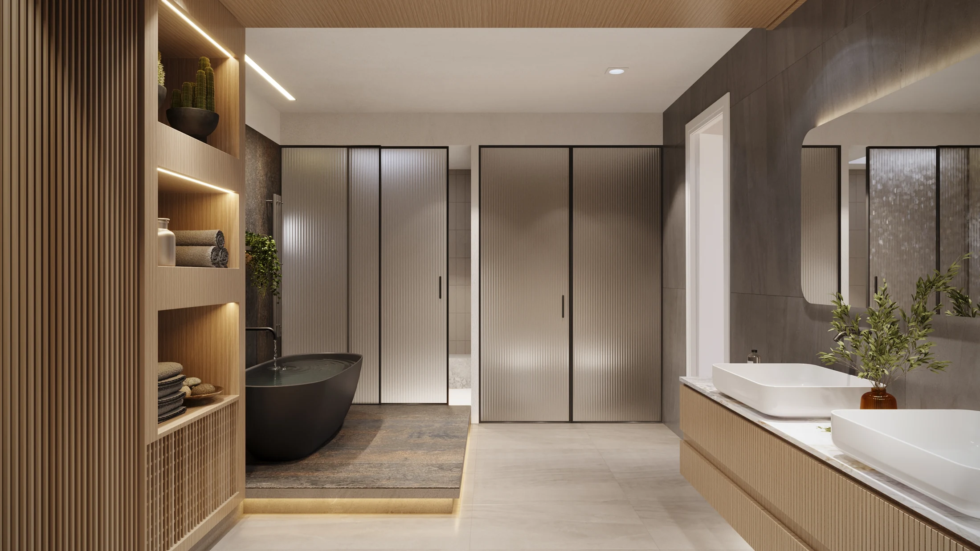
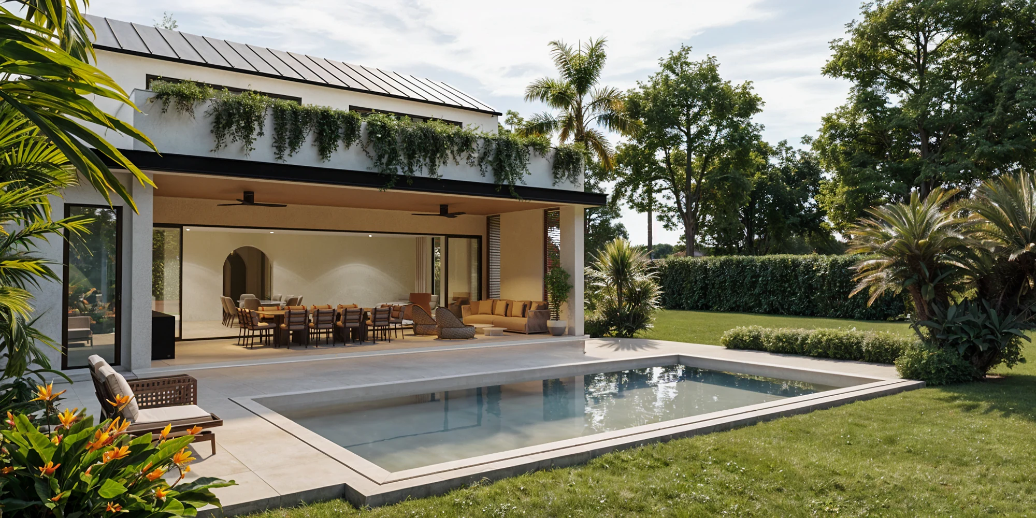
We developed renderings of the social spaces and private rooms, giving the proposal a consistent material palette and atmosphere. Wide views explain the double-height living area; closer compositions bring the furniture and finishes into focus.
NEXT PROJECT
6781 SW 75th
Real estate
LET’S TALK
What are you
working on?
Tell us about the project, who it’s for and what you need to communicate. We’ll start there.
Book a 15-minute conversation ↗contact@studiomirrorbox.comHave plans or references? Include them in your email.